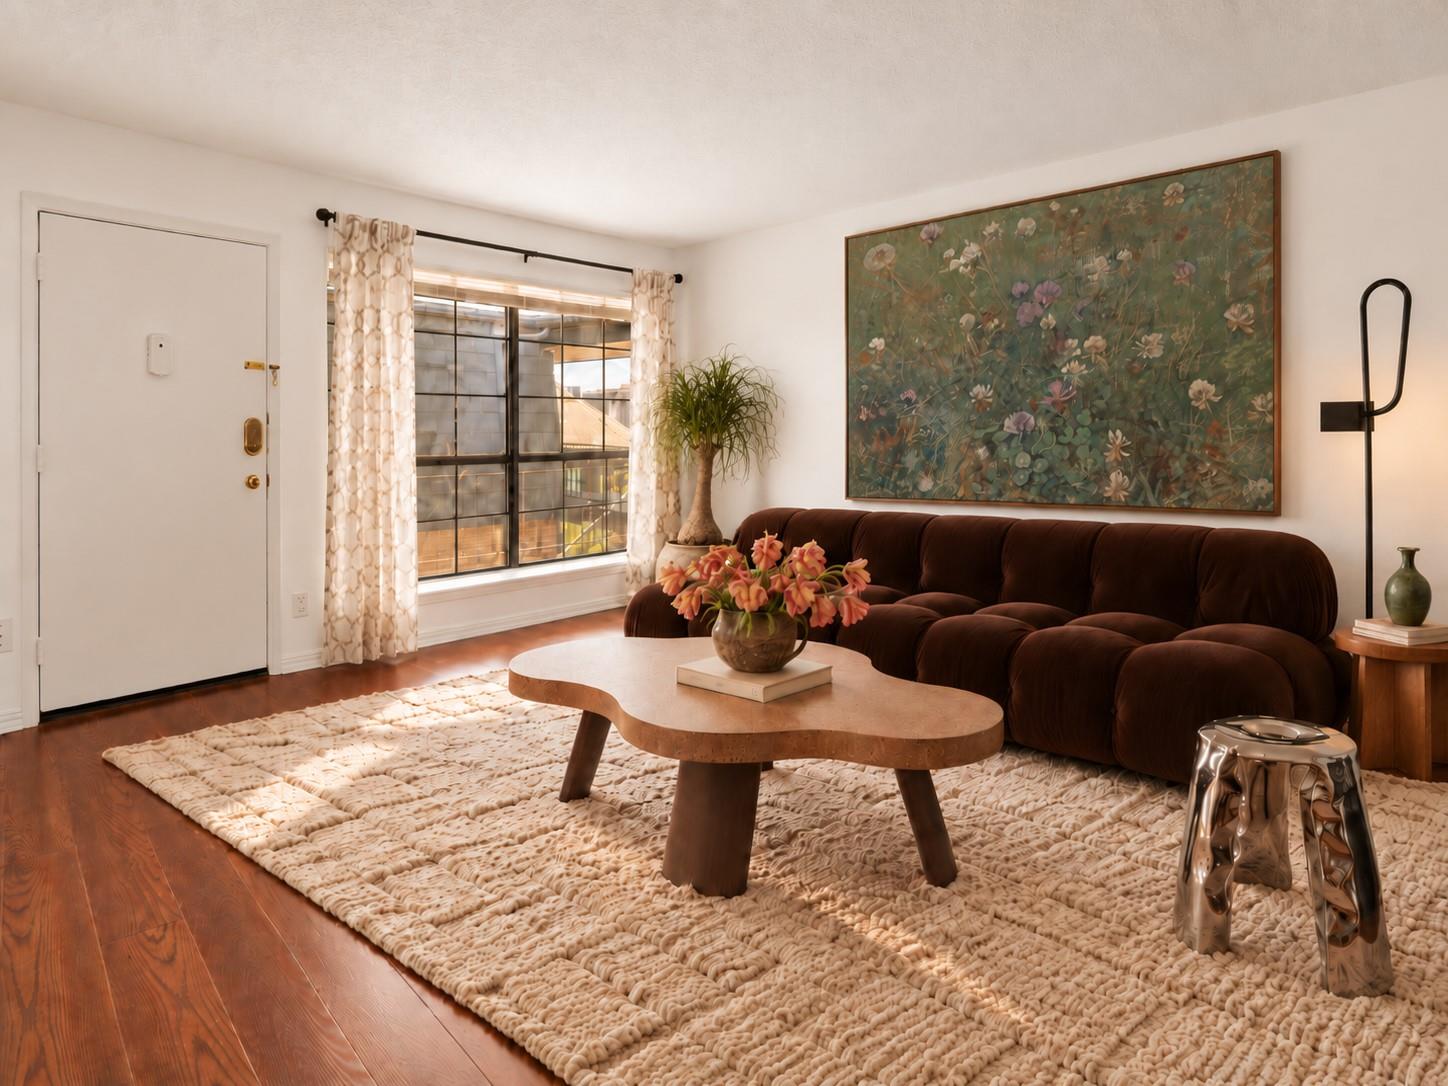

Living room with a tufted brown sofa, sculptural coffee table, and large window.
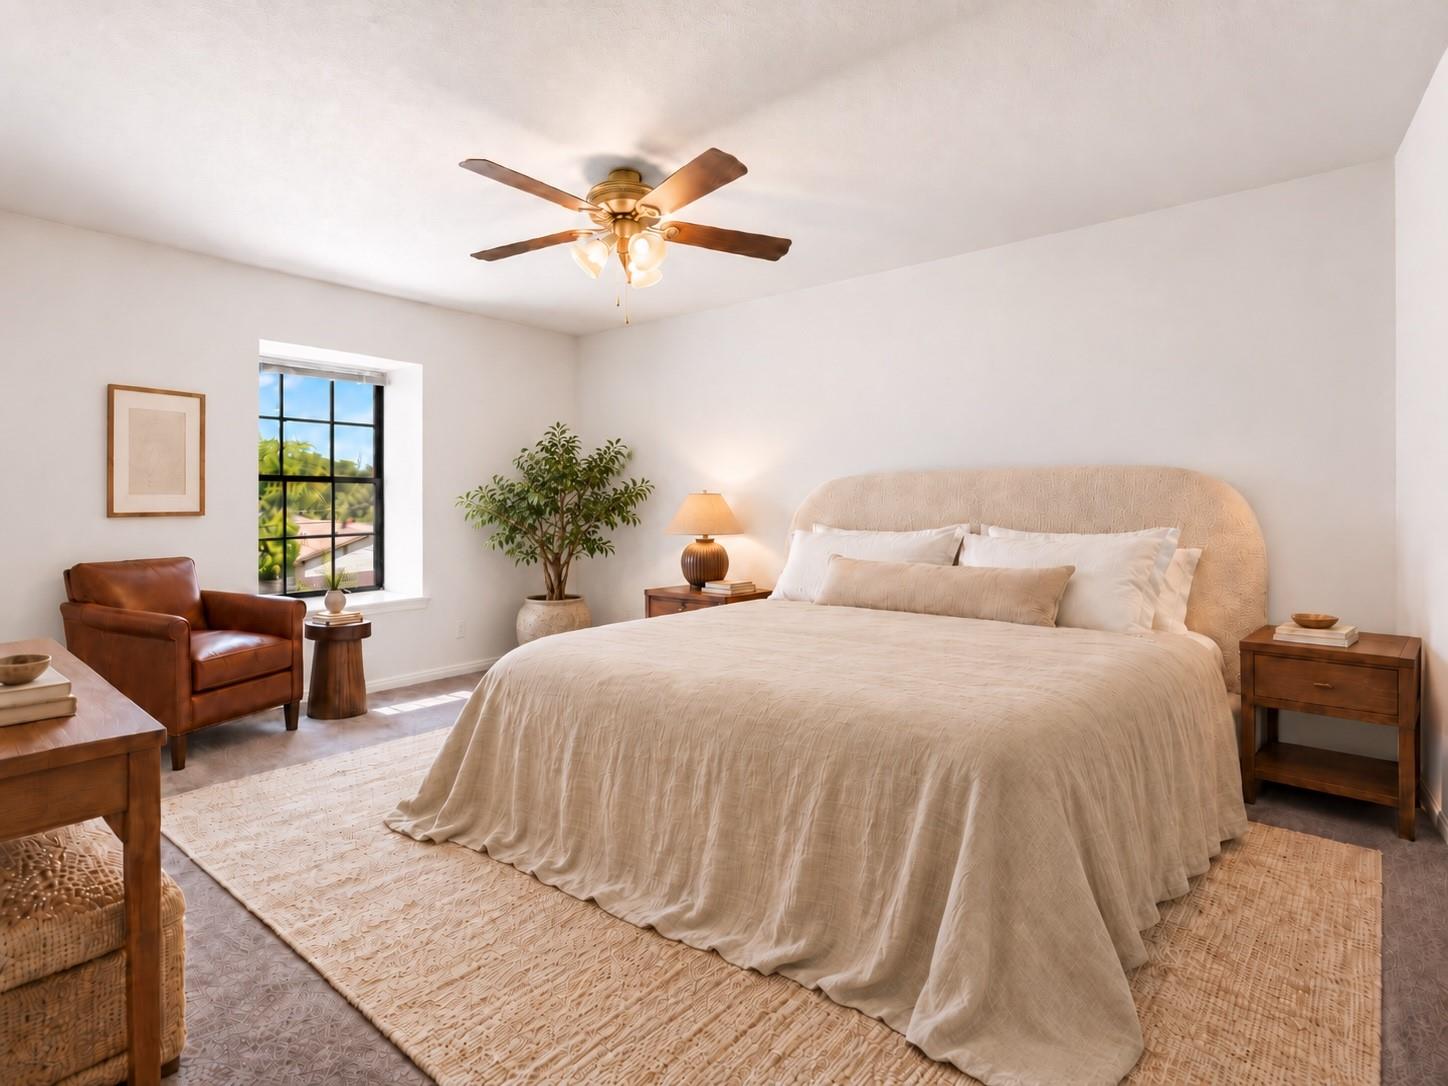
Staged bedroom with a cream bed, leather armchair, and ceiling fan.
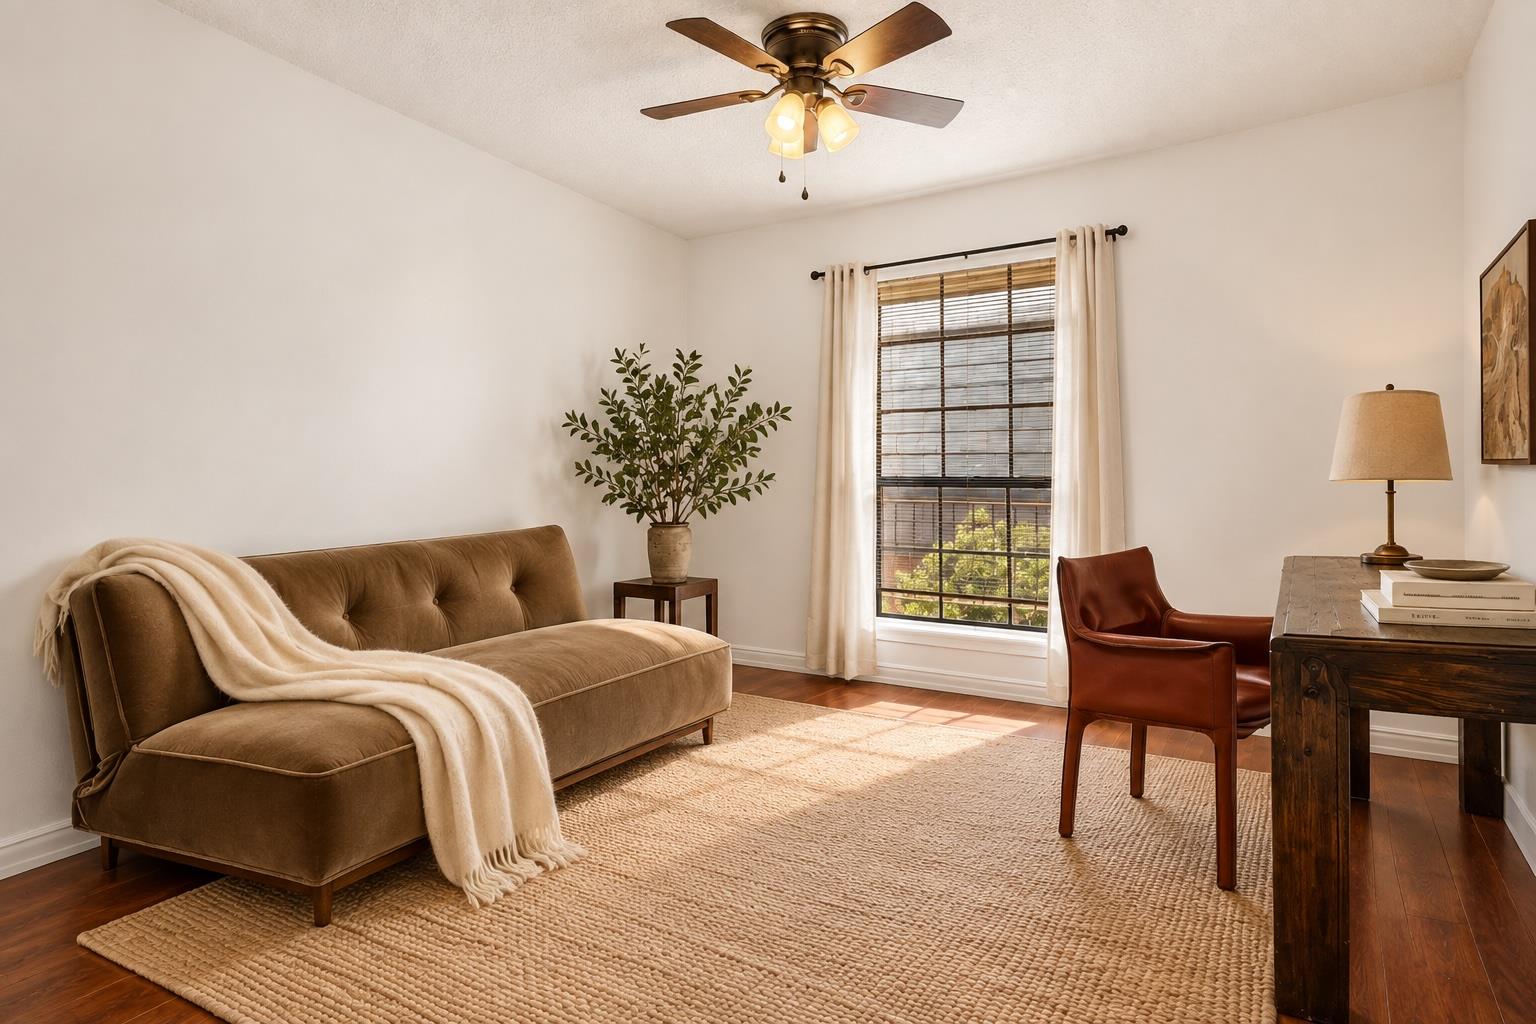
Living room with a brown chaise sofa, leather chair, and sunlit window.
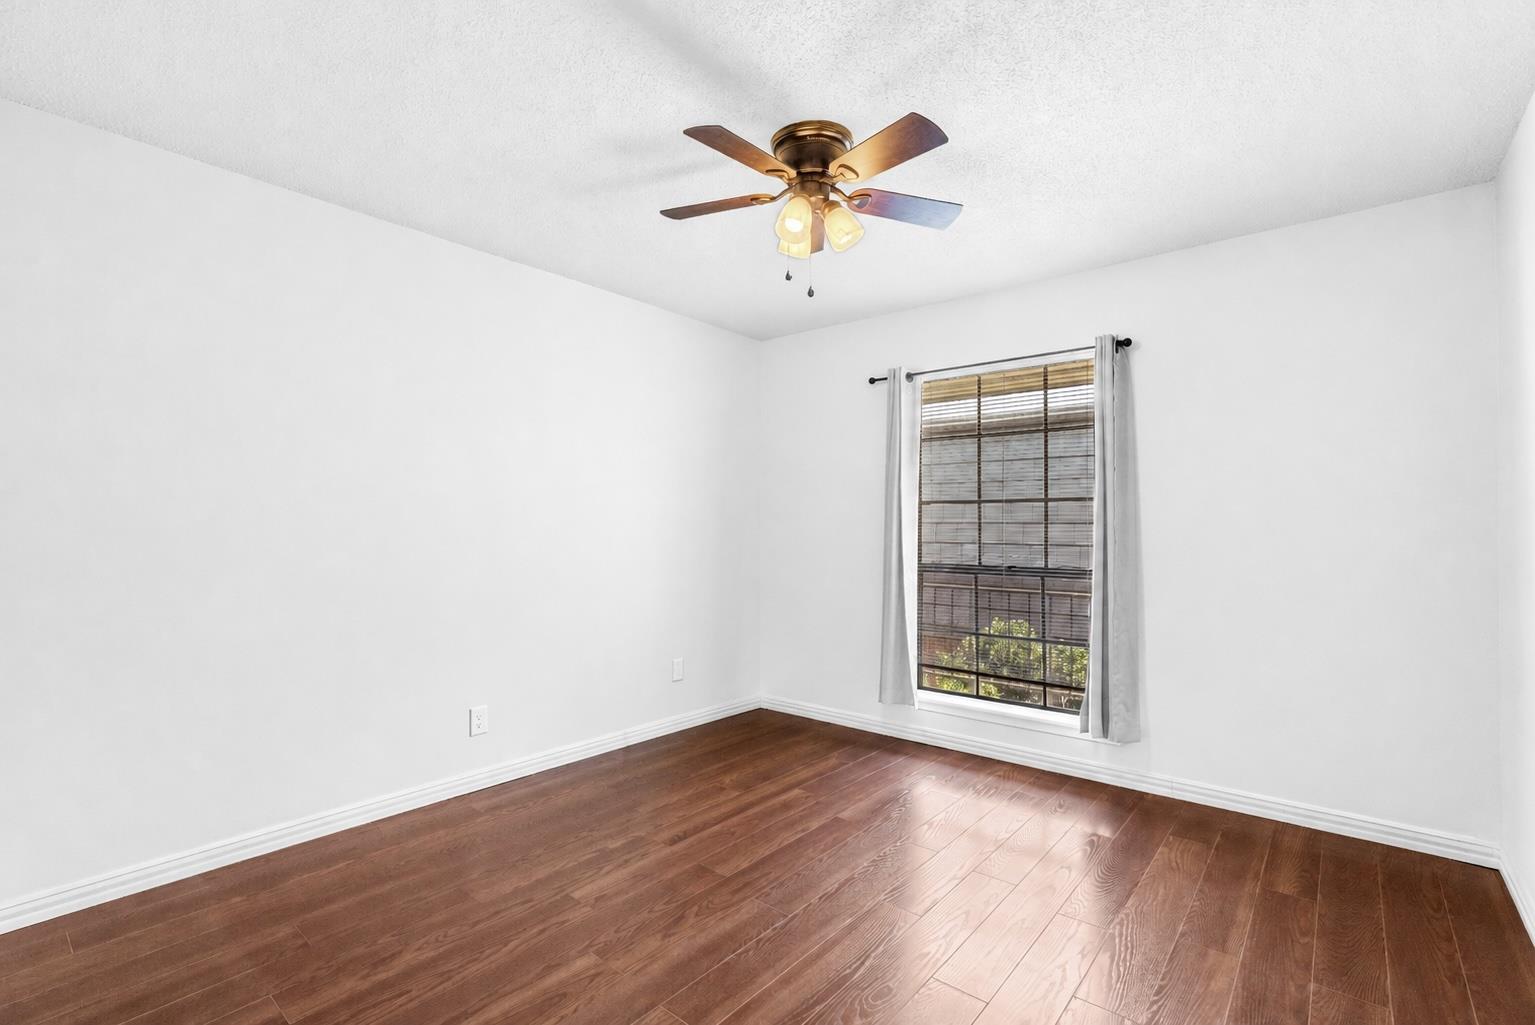
Empty bedroom with dark wood flooring, a window with blinds, and a ceiling fan.
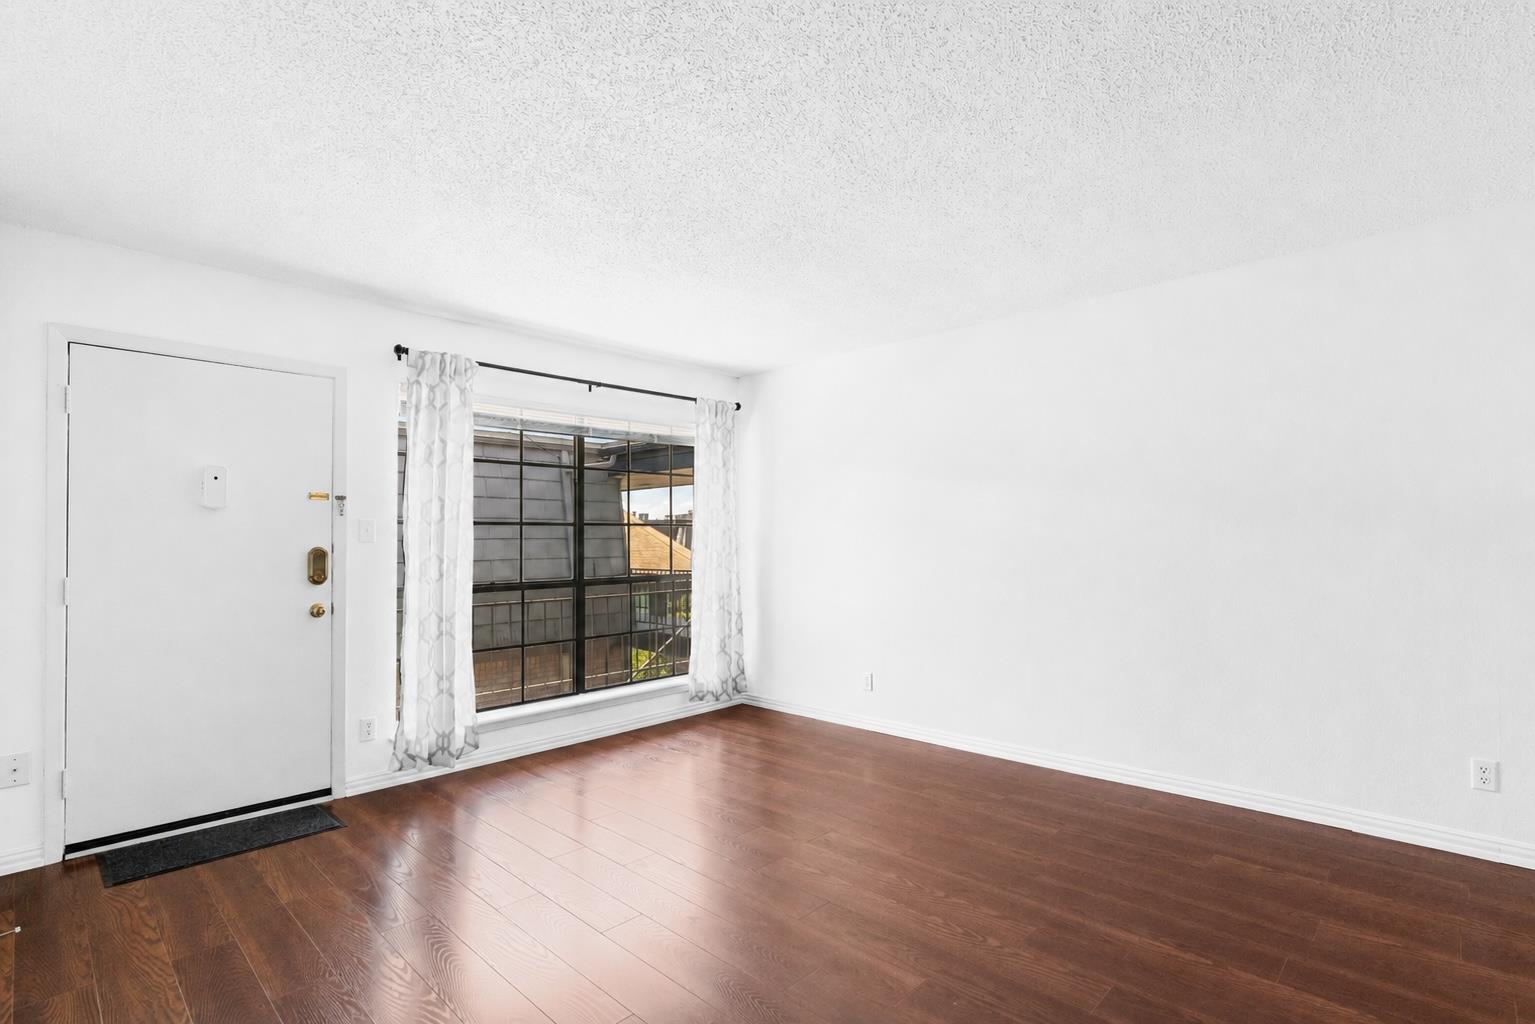
Empty room with hardwood floors, a curtained window, and the entrance door.
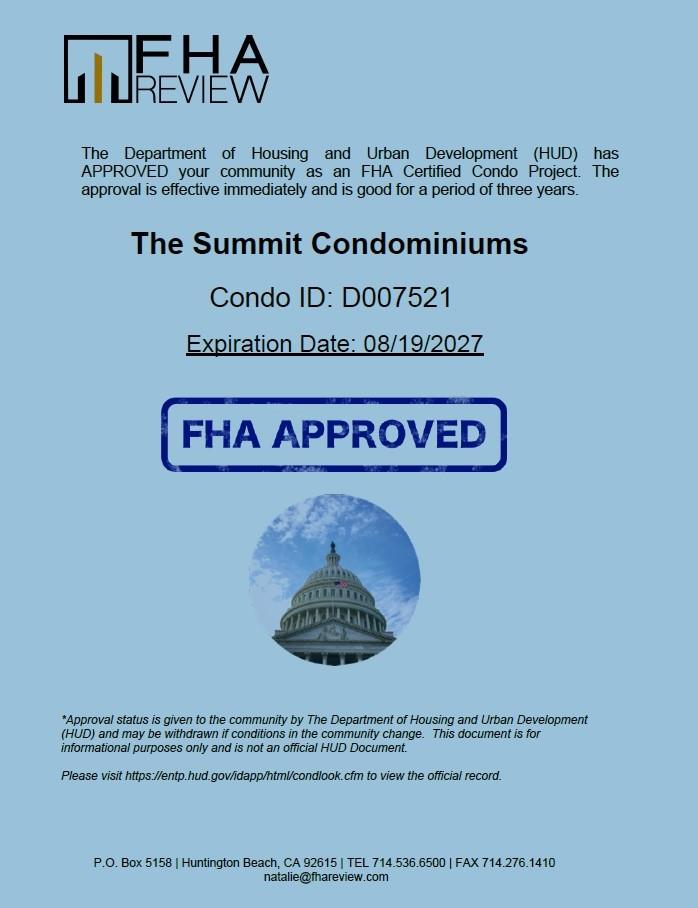
FHA approval for The Summit Condominiums, condo ID D007521, expiring August 19, 2027.
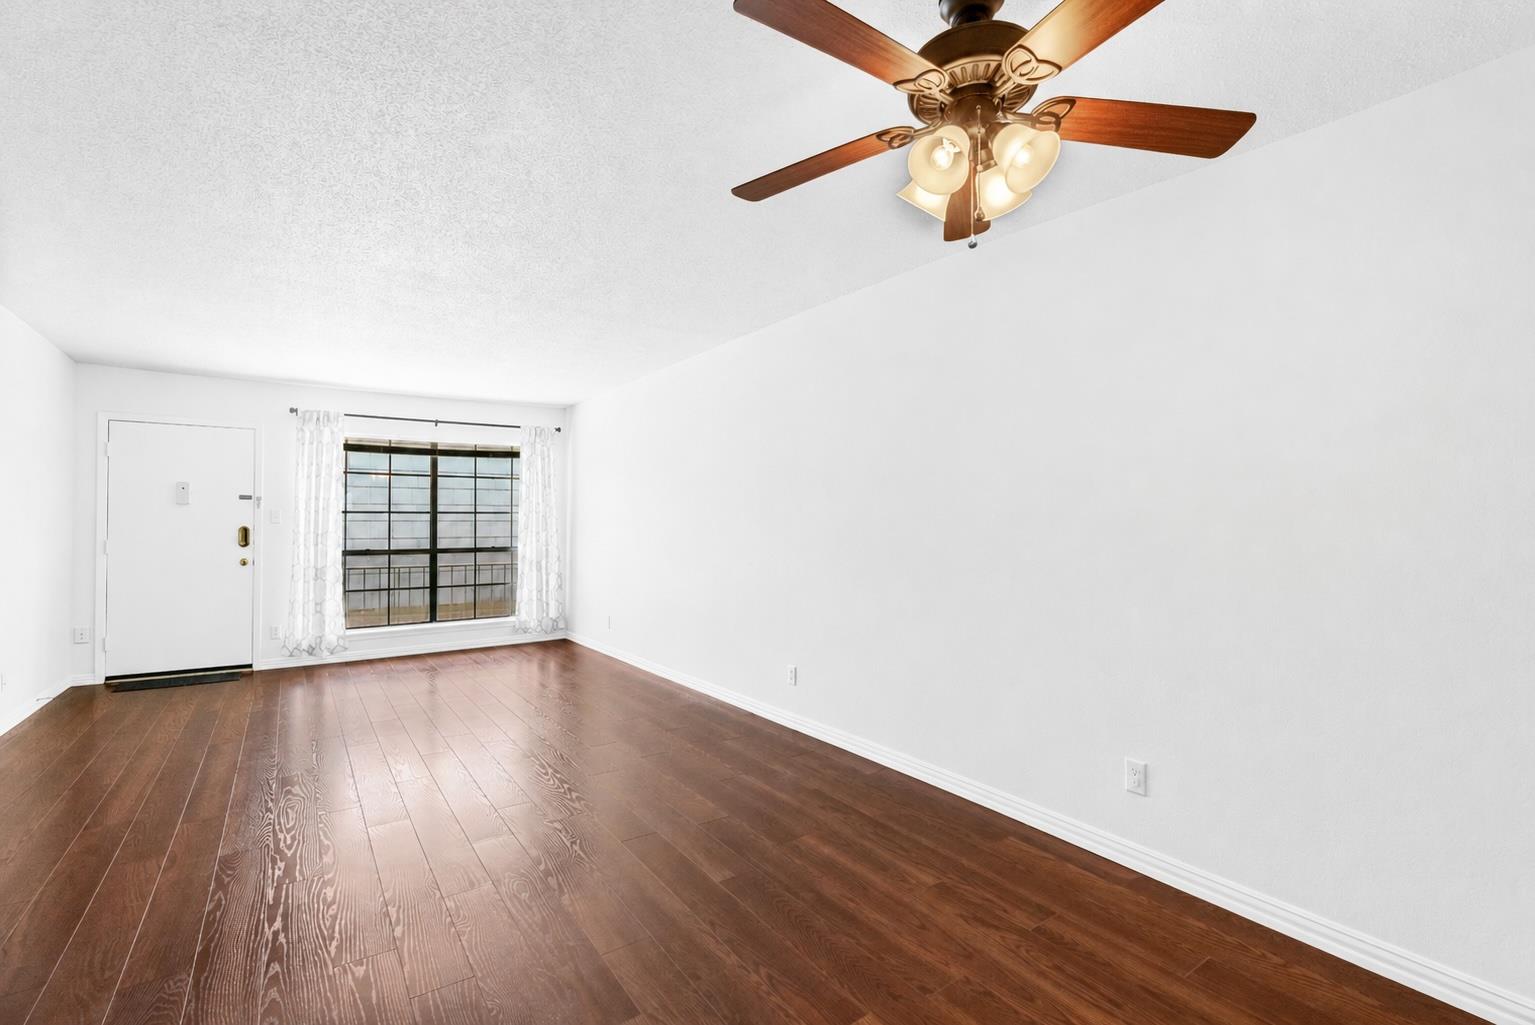
Empty living room with dark hardwood floors, a ceiling fan, and a curtained window beside the entry door.
Flyer promoting 2425 Ashdale Drive, Unit 92, and nearby North Central Austin shops and restaurants.
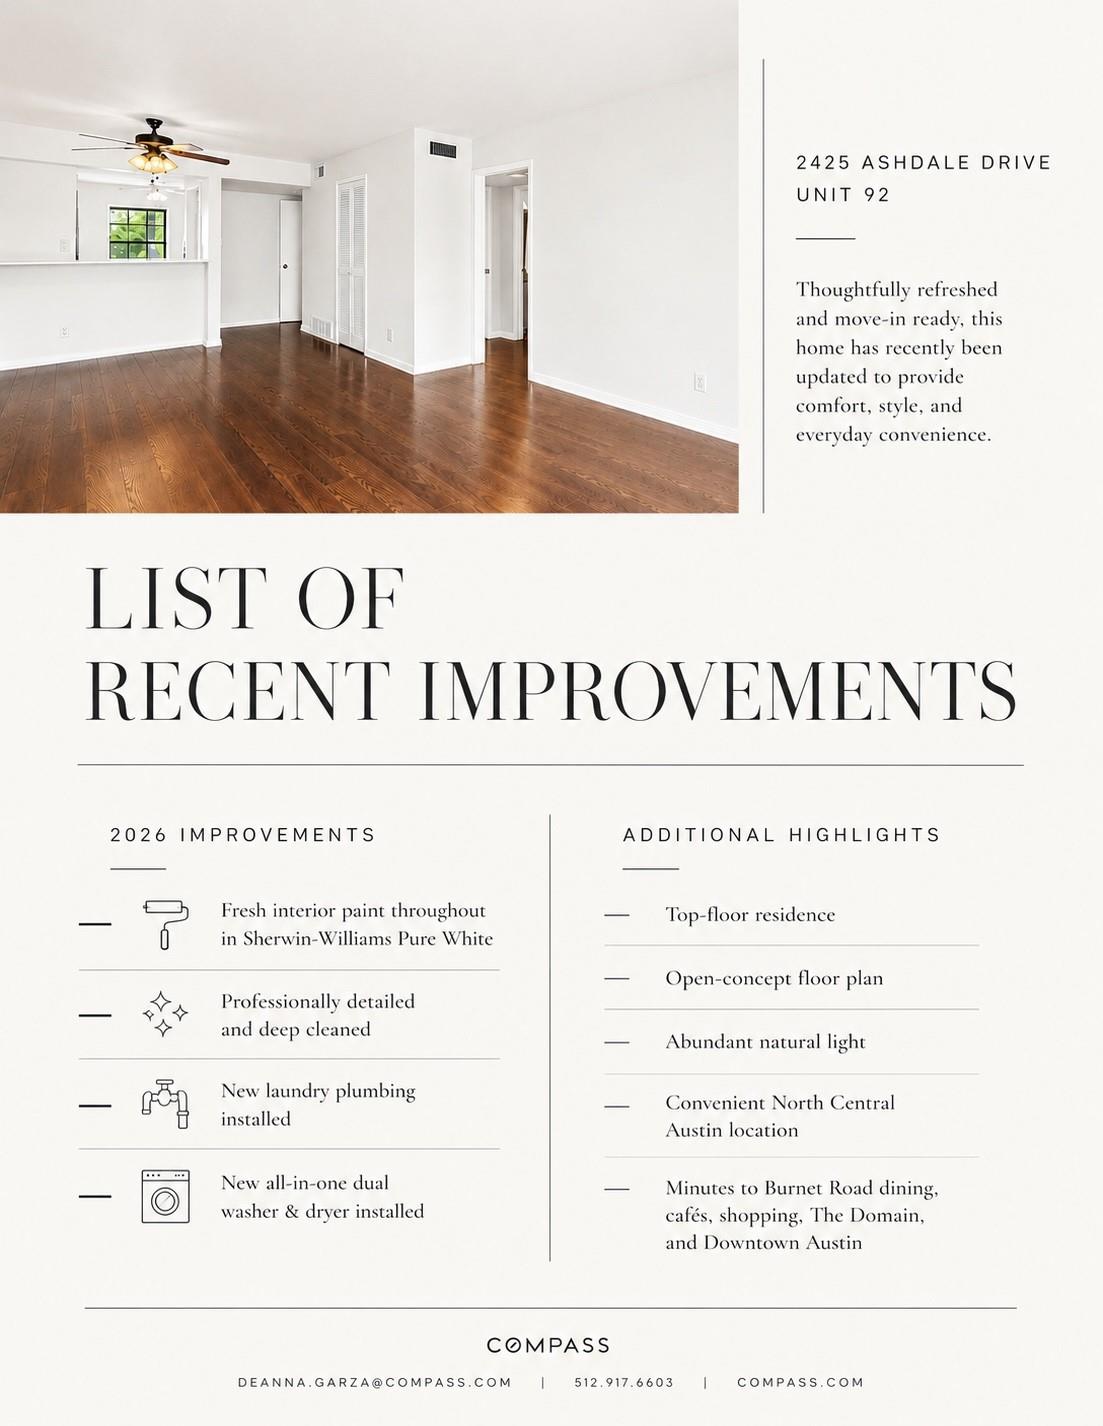
Recent improvements and highlights flyer for 2425 Ashdale Drive, Unit 92, featuring a bright living room.
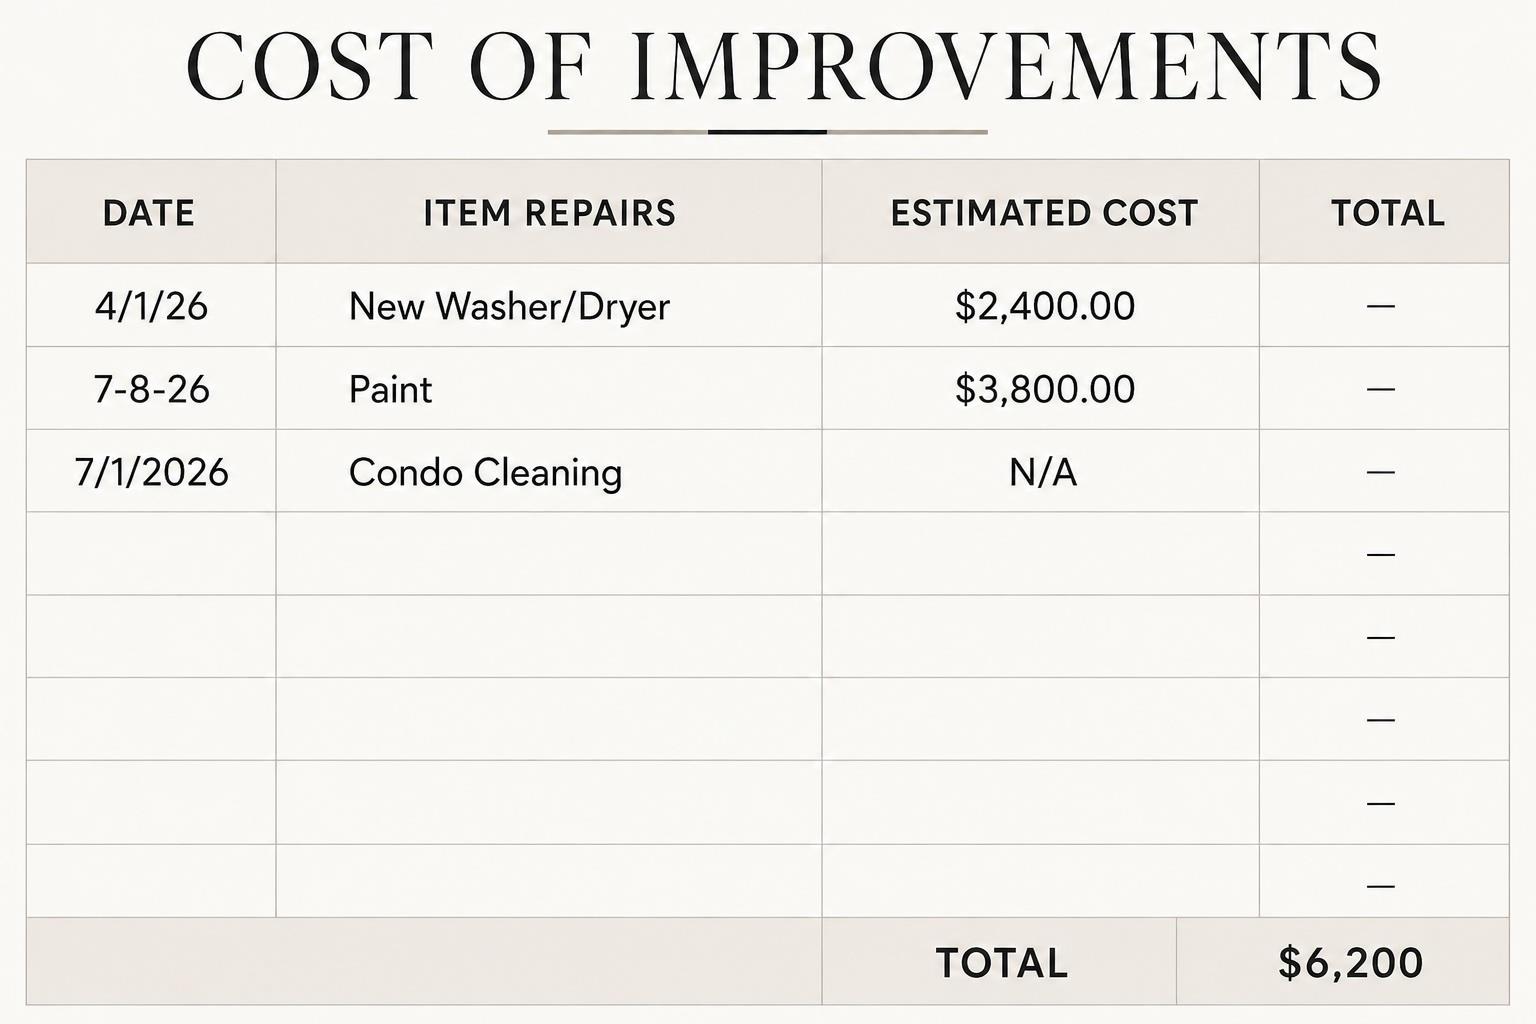
Cost of improvements totaling $6,200, including a new washer and dryer, paint, and condo cleaning.
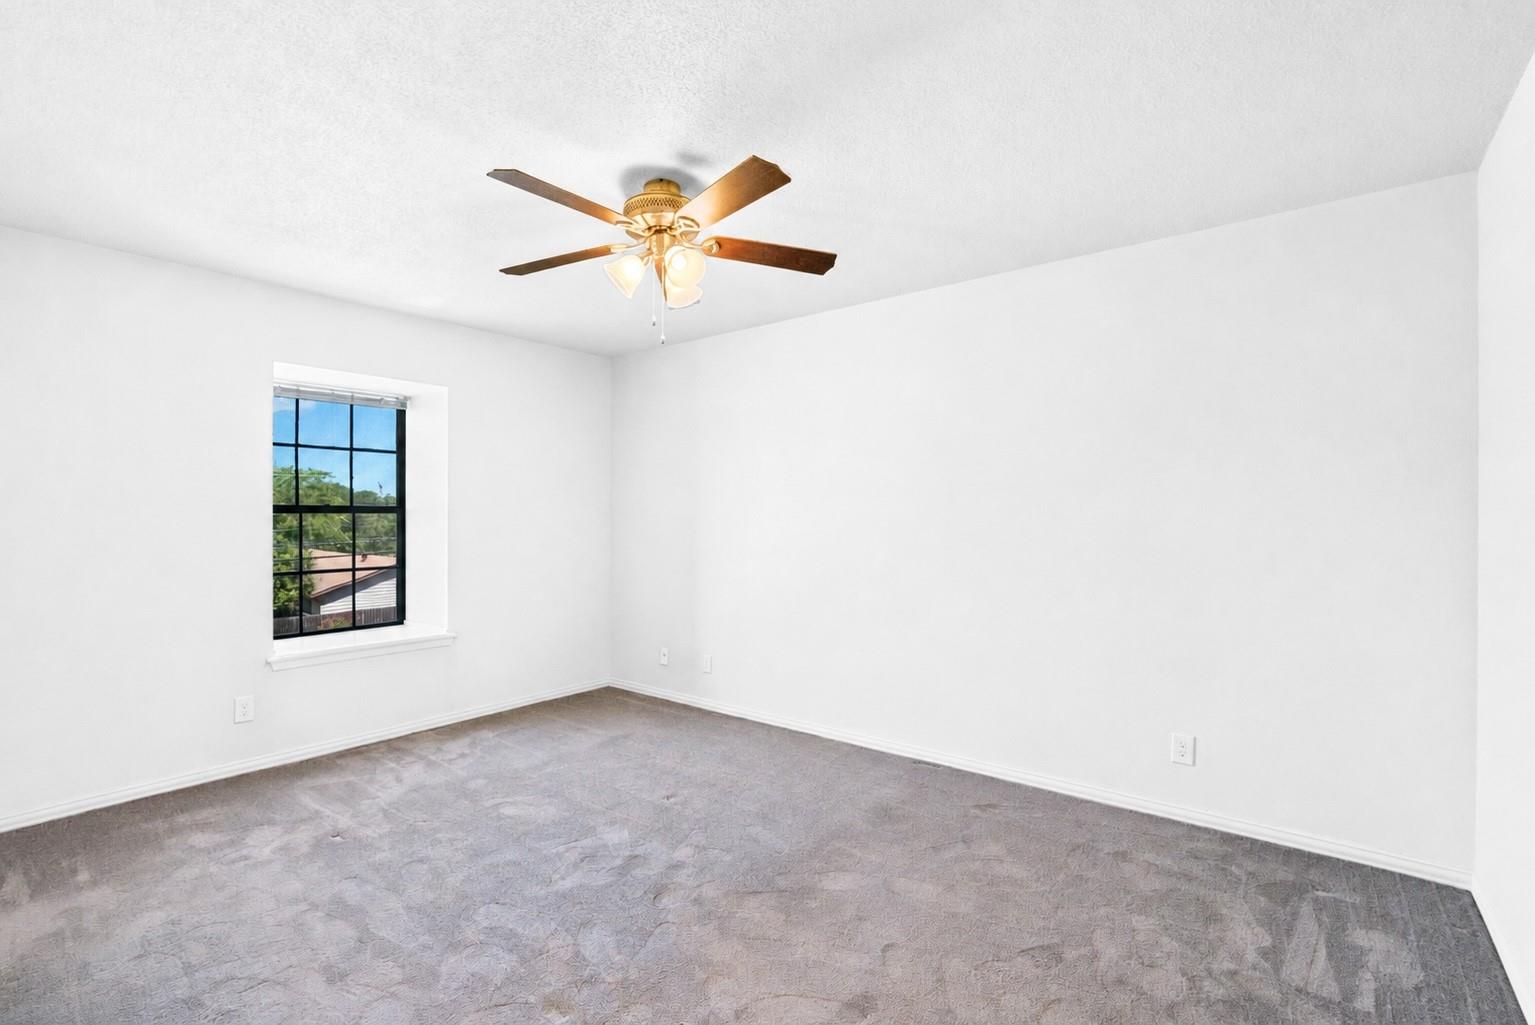
Empty bedroom with gray carpet, a black-framed window, and a ceiling fan with lights.
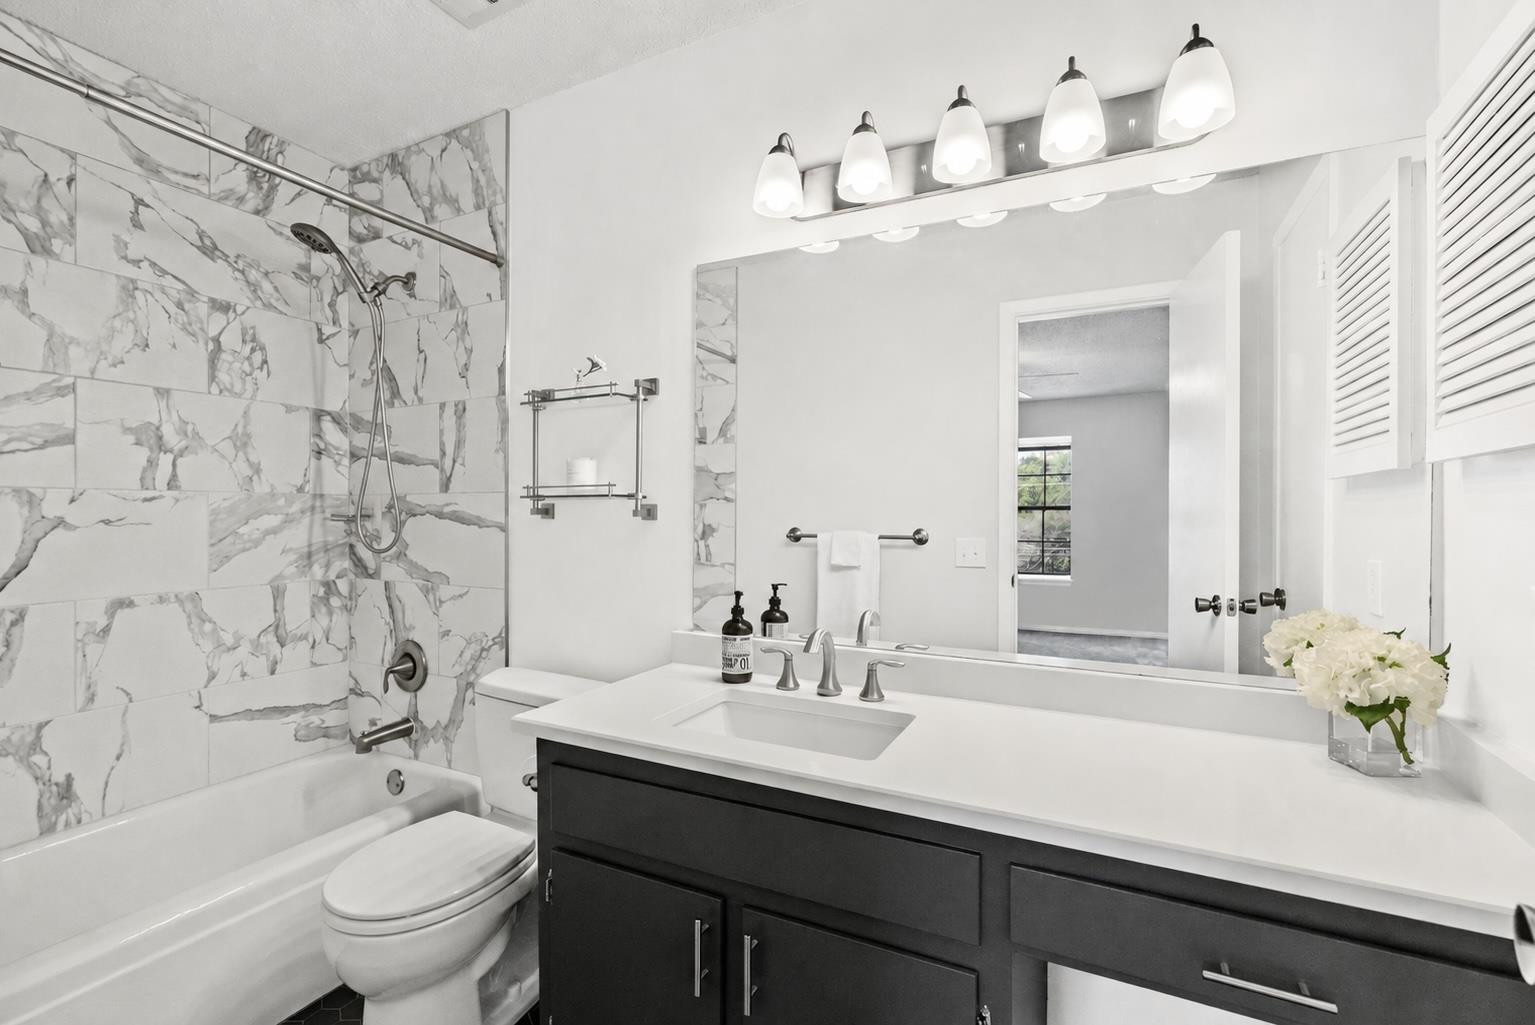
Bathroom with marble-look shower tile, bathtub, and dark vanity.
Walk-in closet with built-in shelves, multiple hanging rods, and brown carpet.
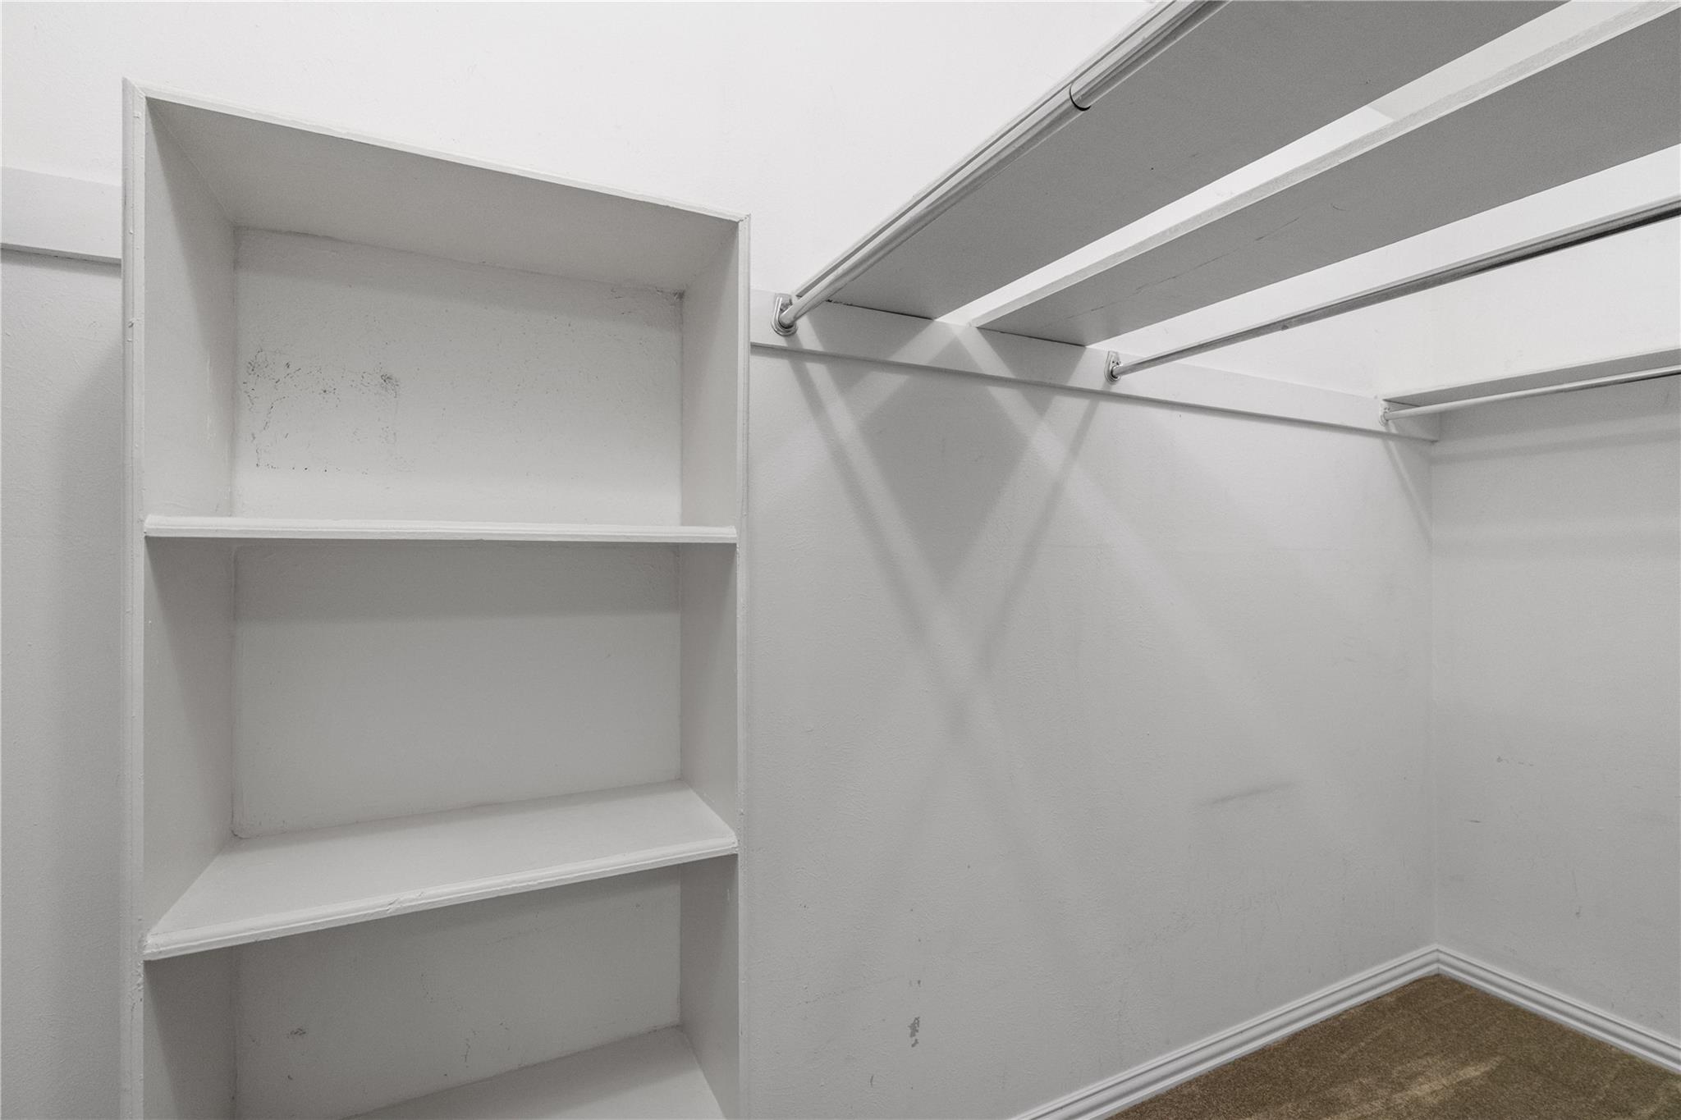
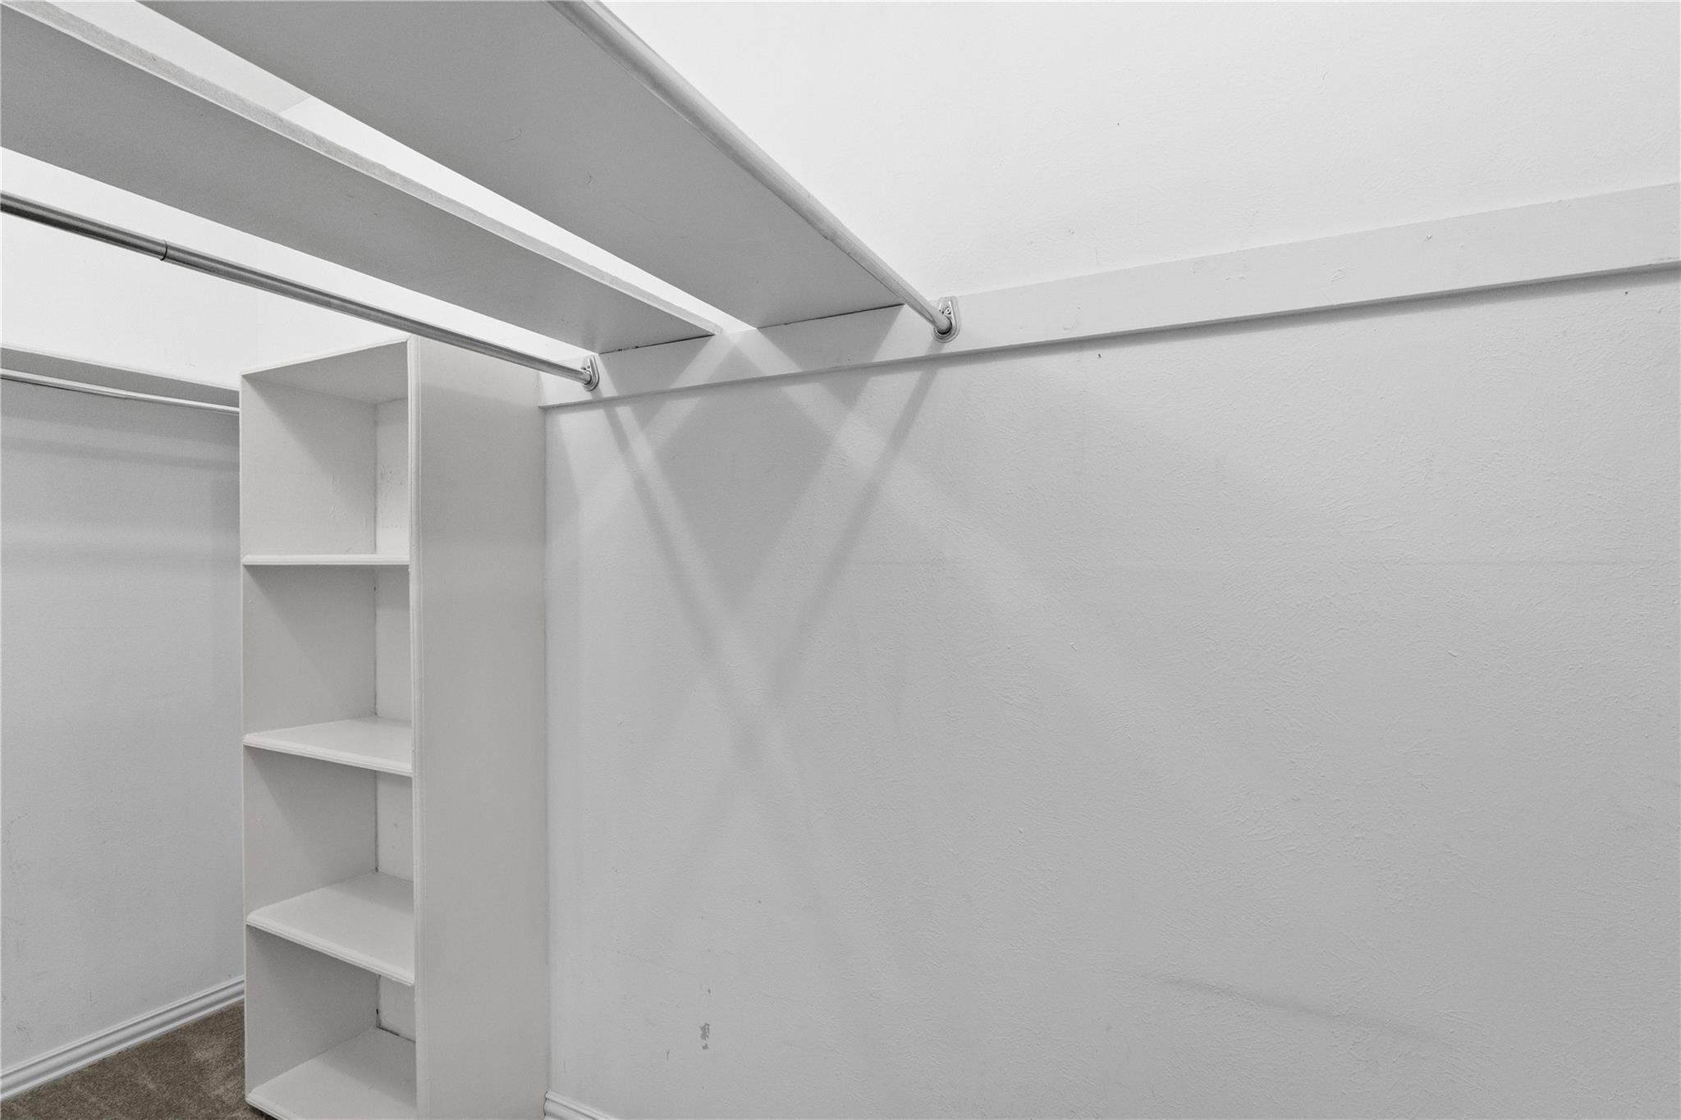
Walk-in closet with white built-in shelving and metal hanging rods.
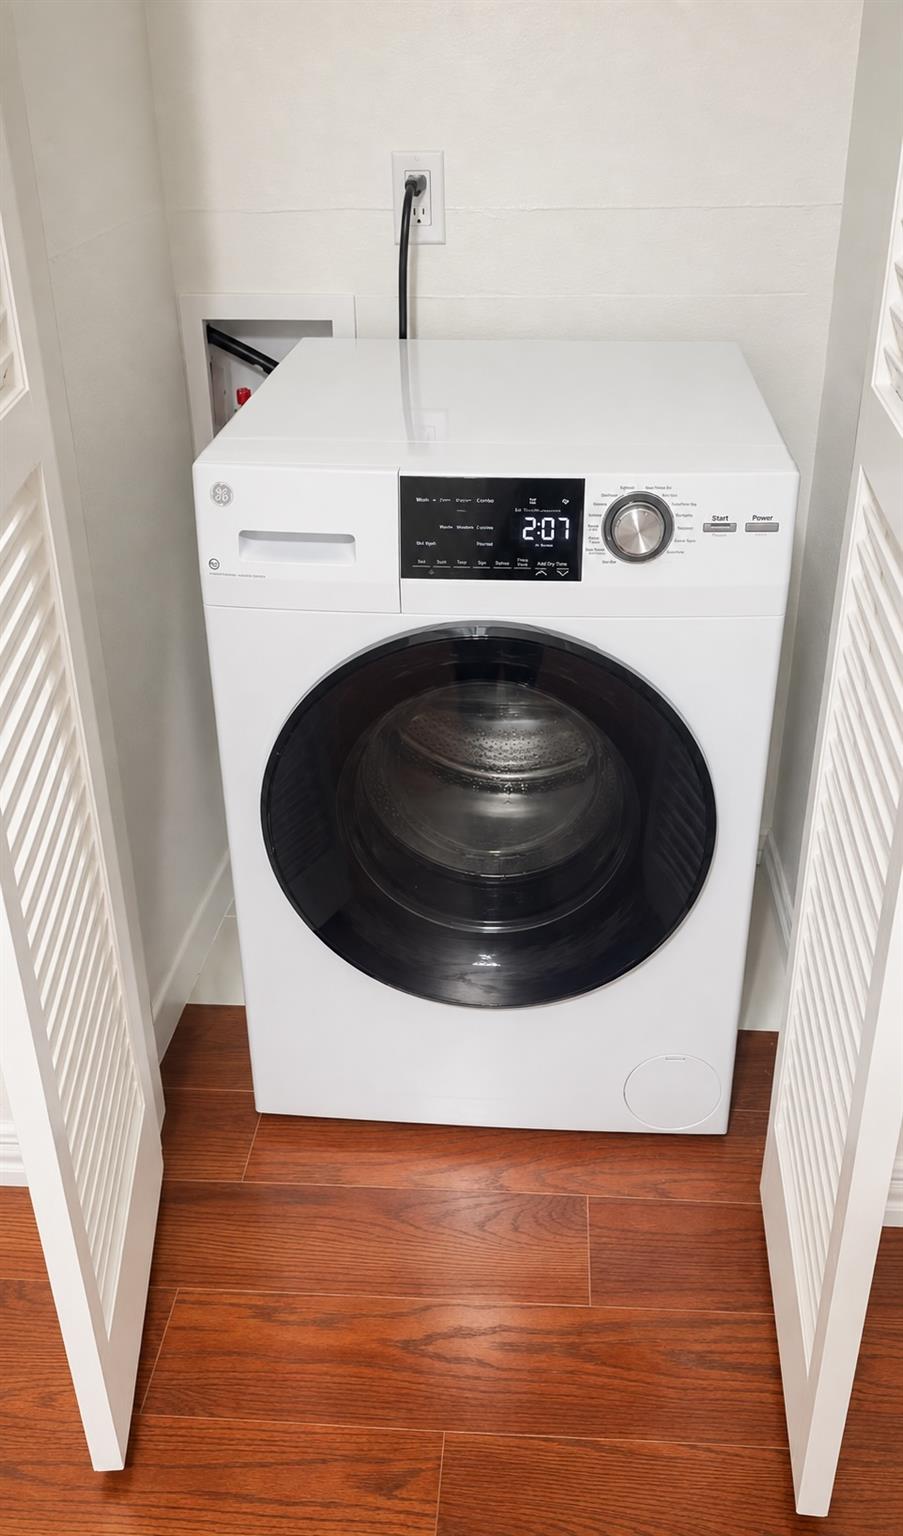
Front-loading washer in a laundry closet with open louvered doors and wood flooring.
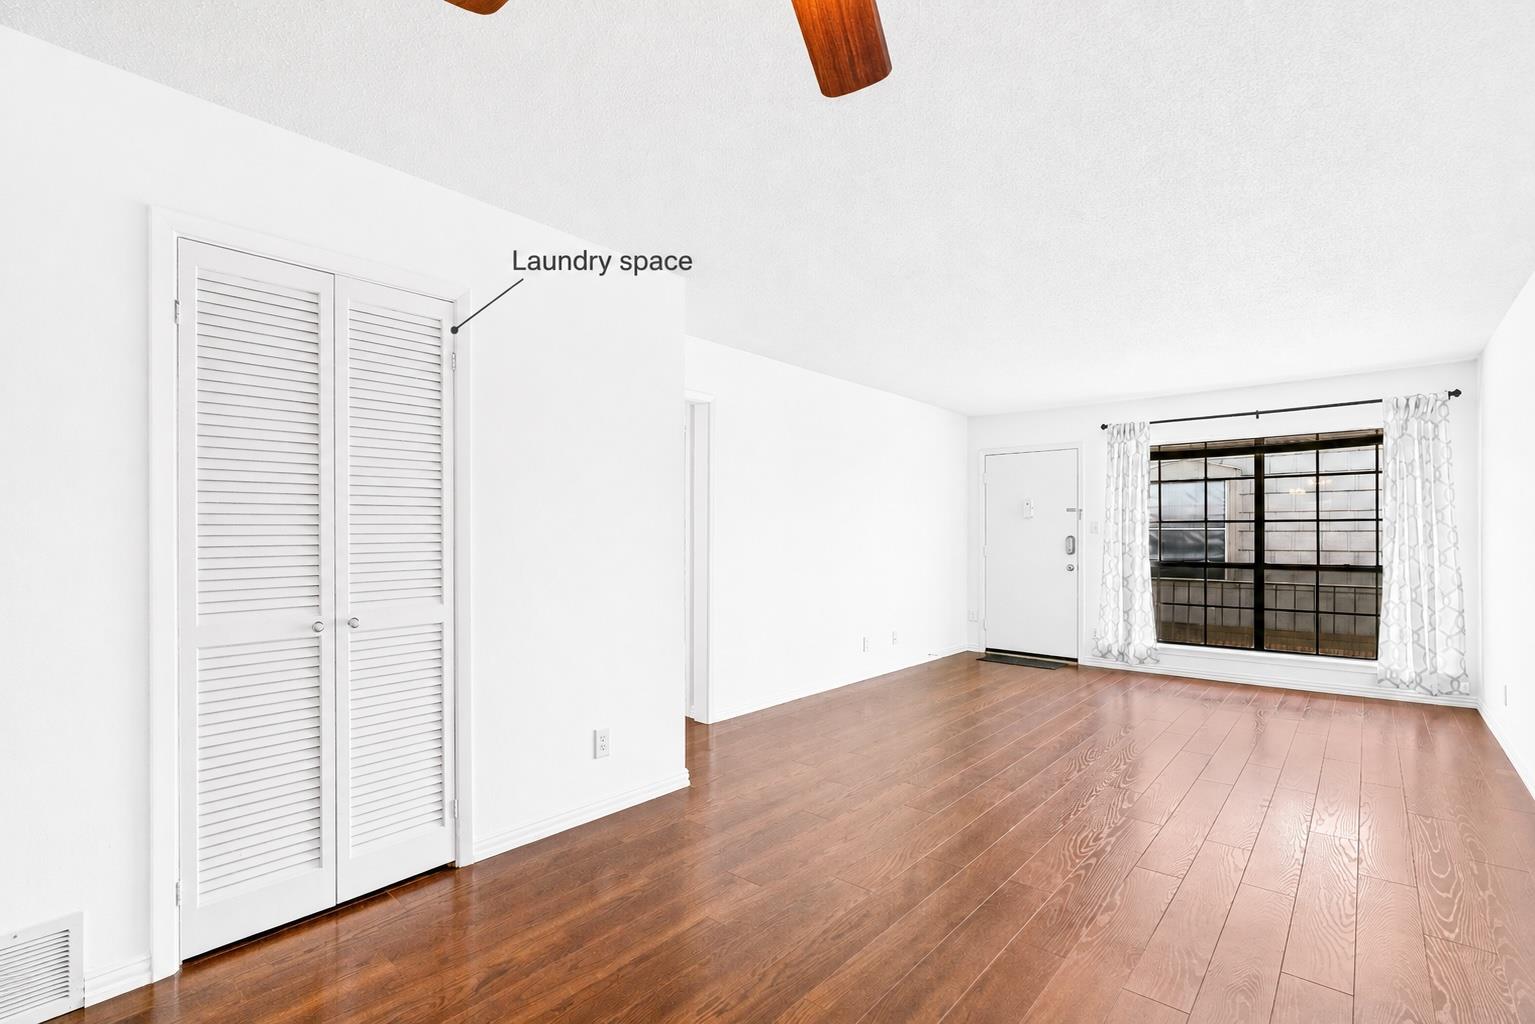
Empty living room with hardwood floors, louvered laundry closet doors, and a sliding glass door.
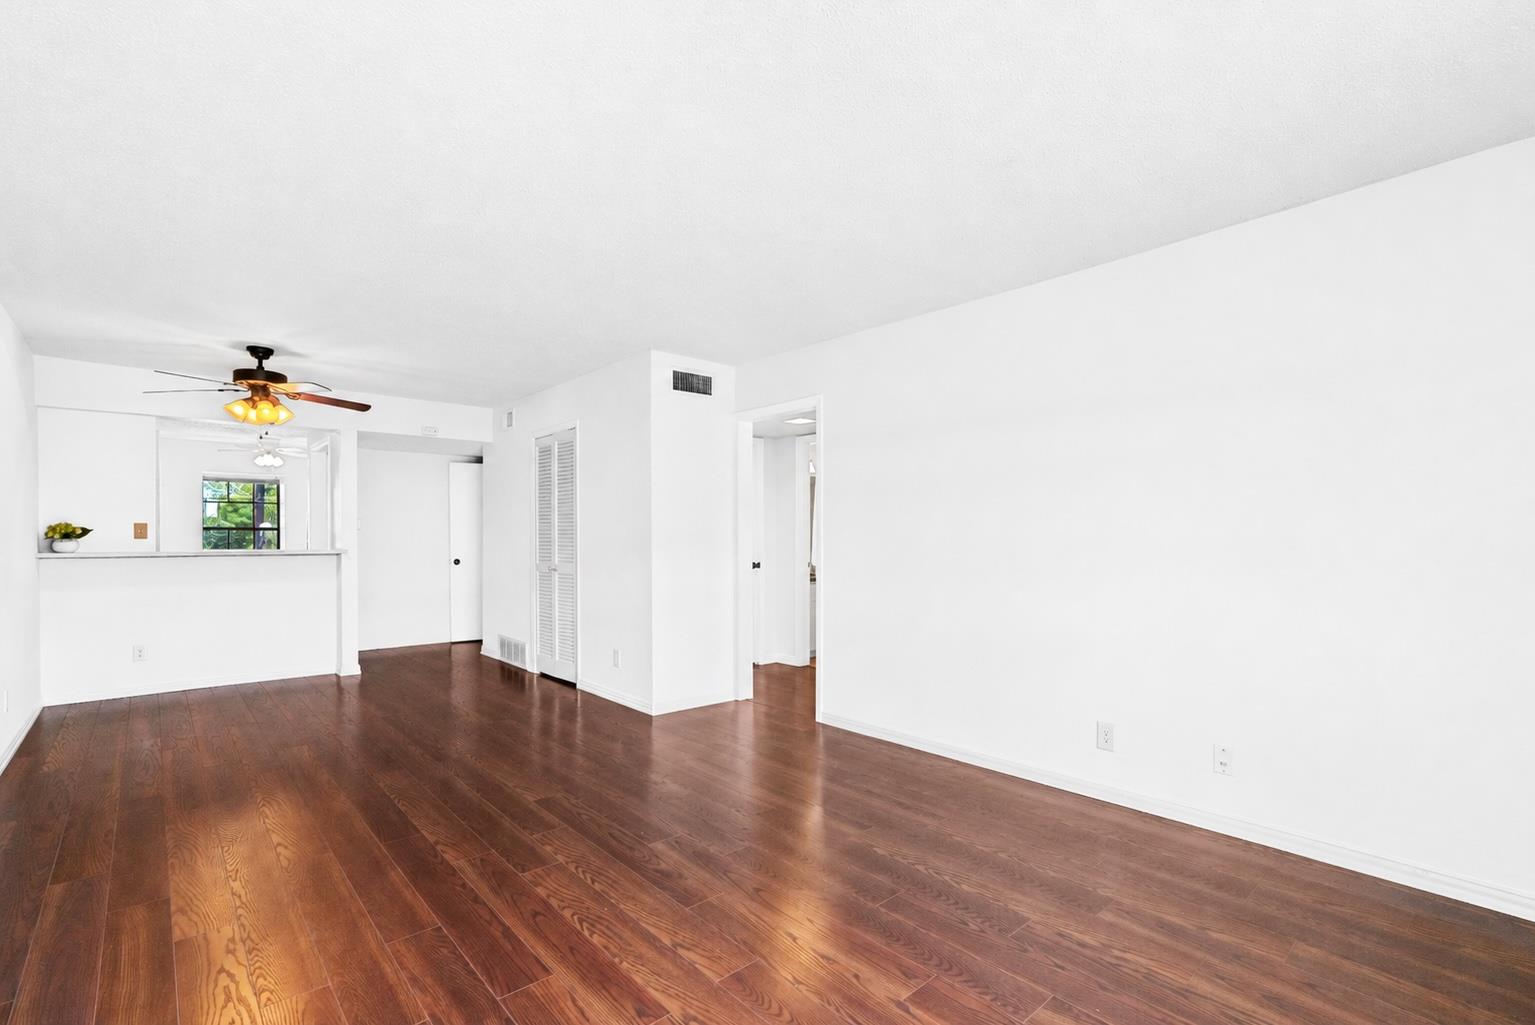
Empty living area with dark wood floors, a ceiling fan, and an opening to the kitchen.
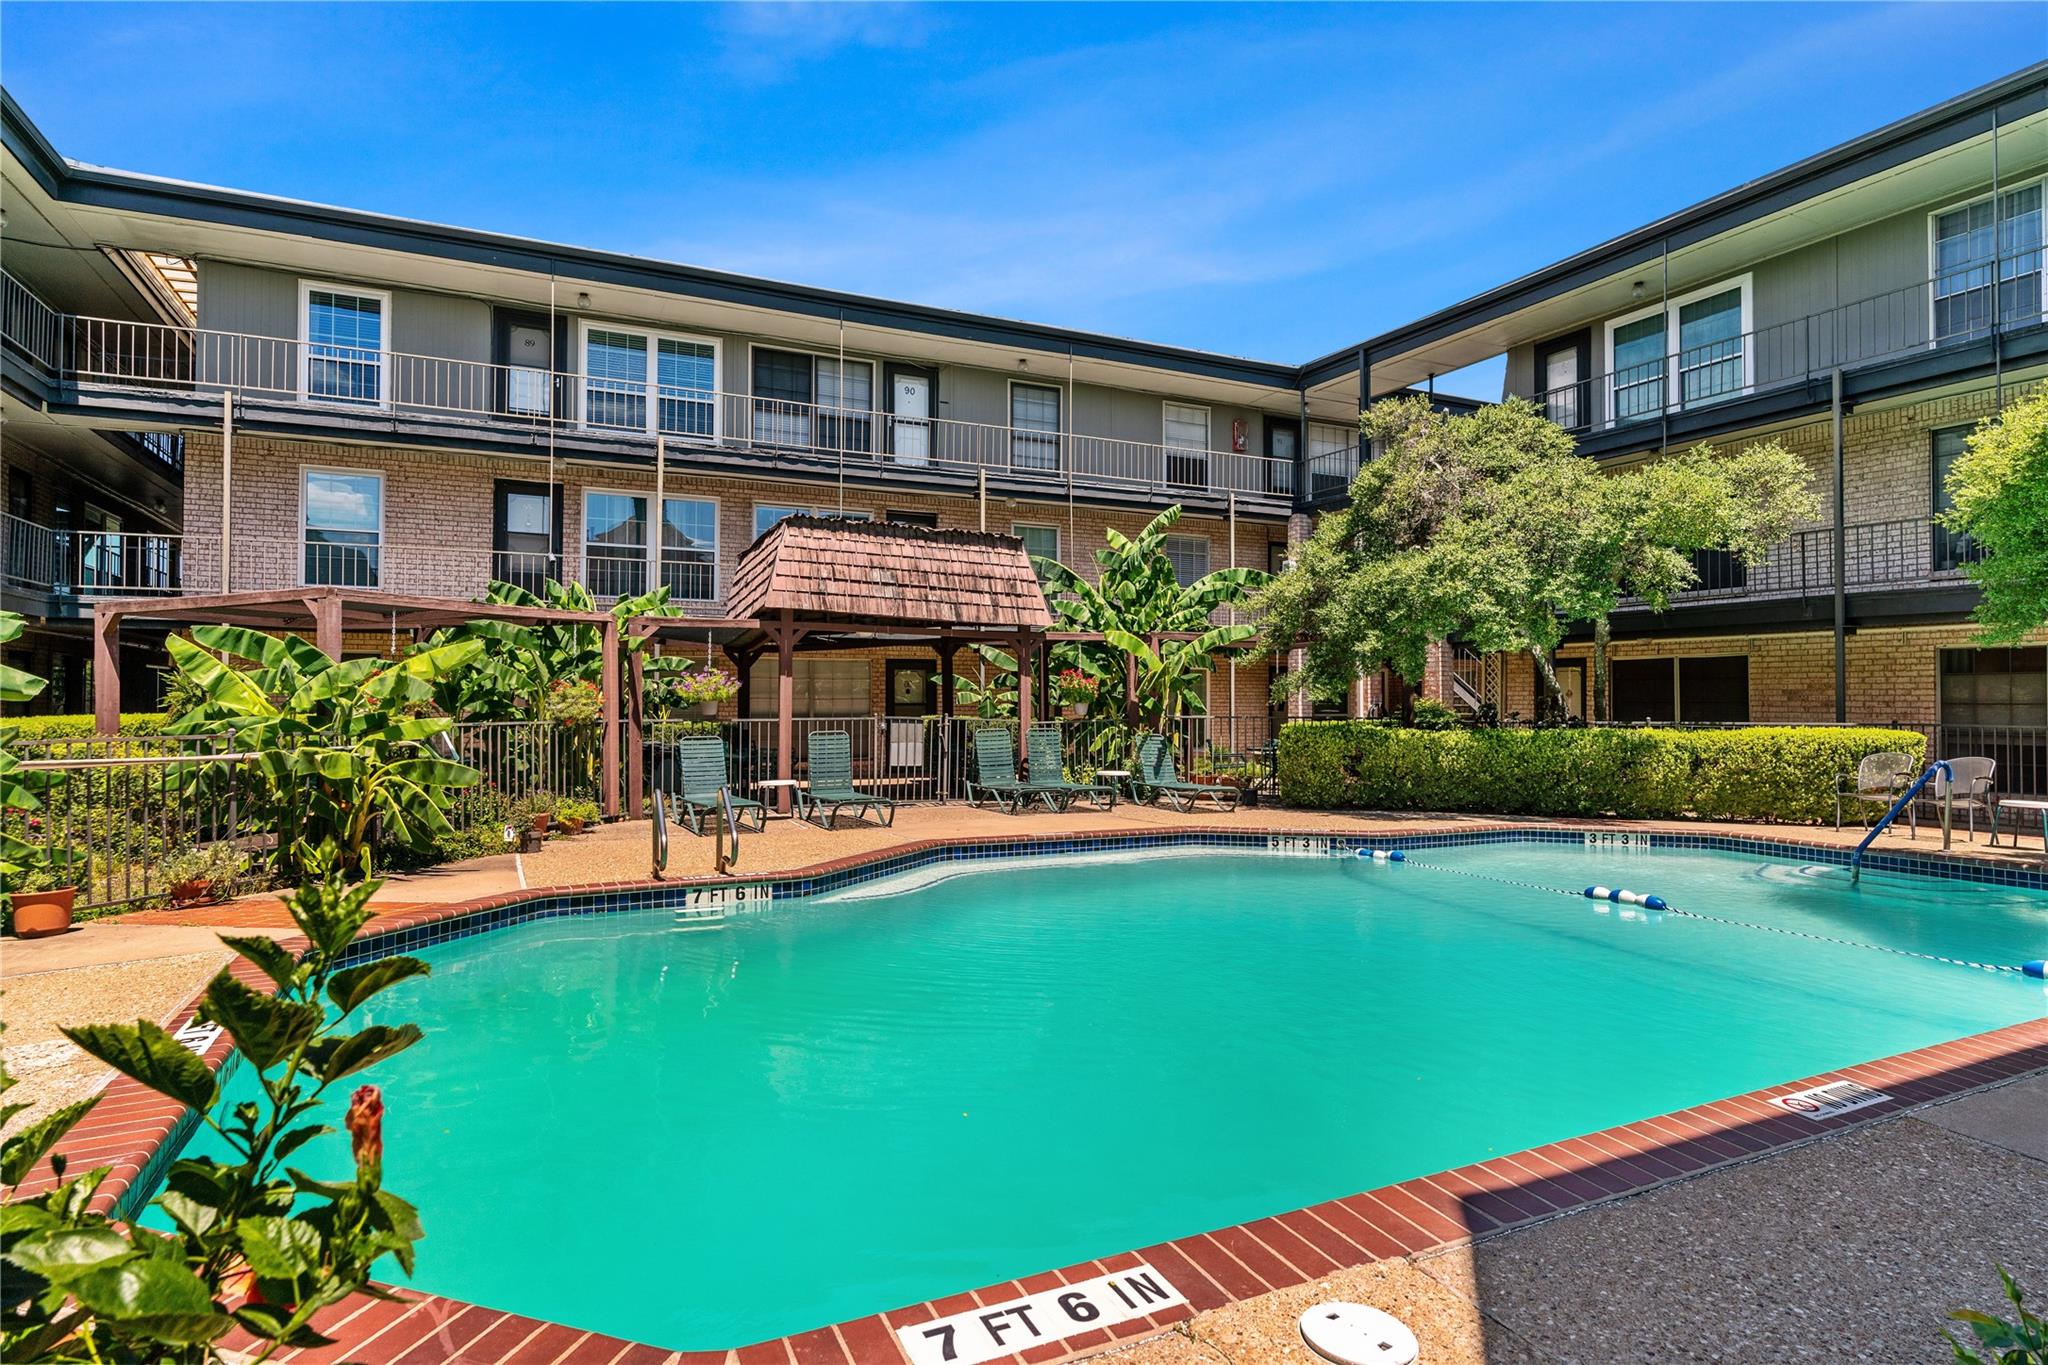
Courtyard swimming pool with brick coping, shaded pergola, and surrounding apartment balconies.
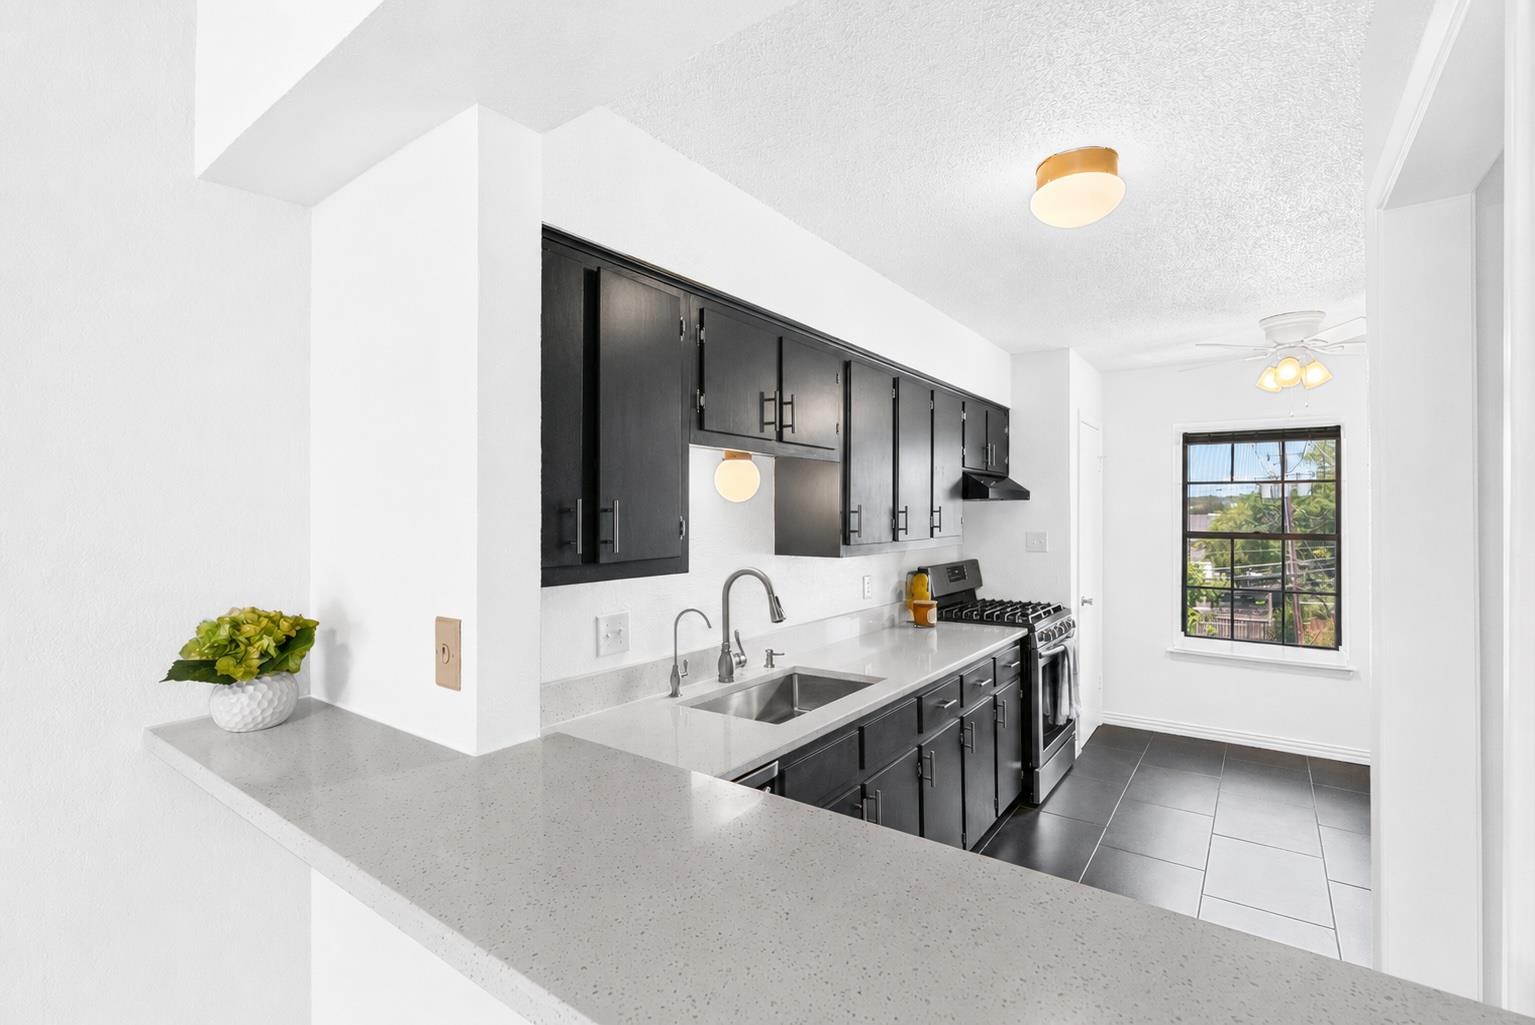
Kitchen with dark cabinets, white counters, stainless sink, and a gas range beside a window.
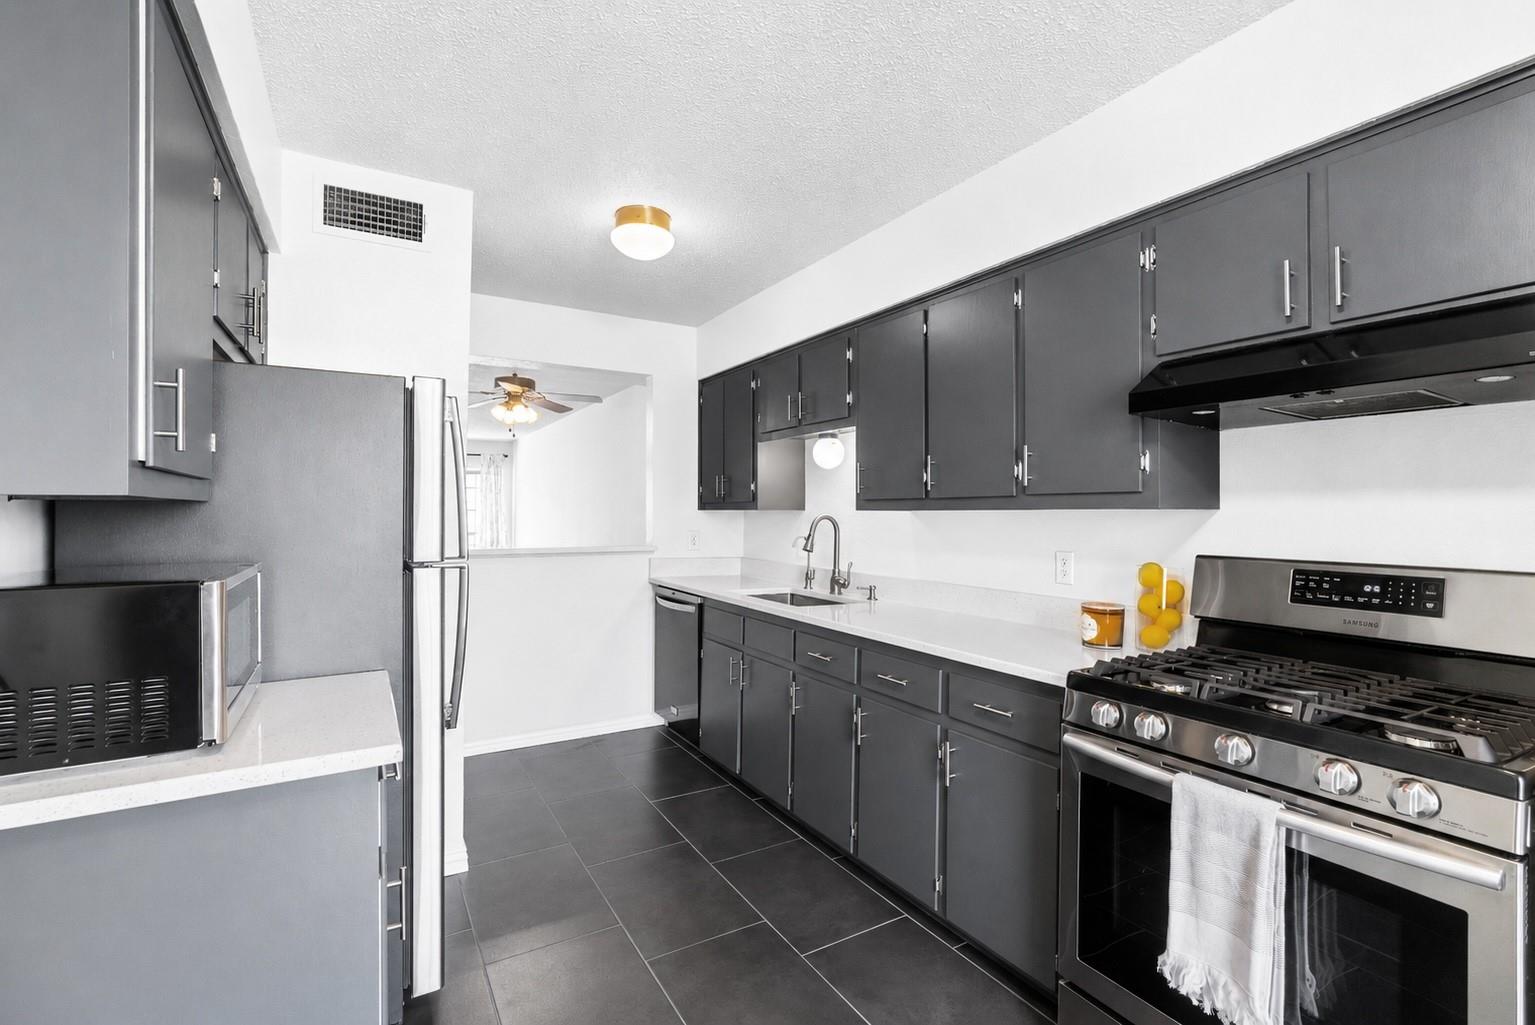
Kitchen with dark gray cabinets, stainless steel appliances, and a long white countertop.
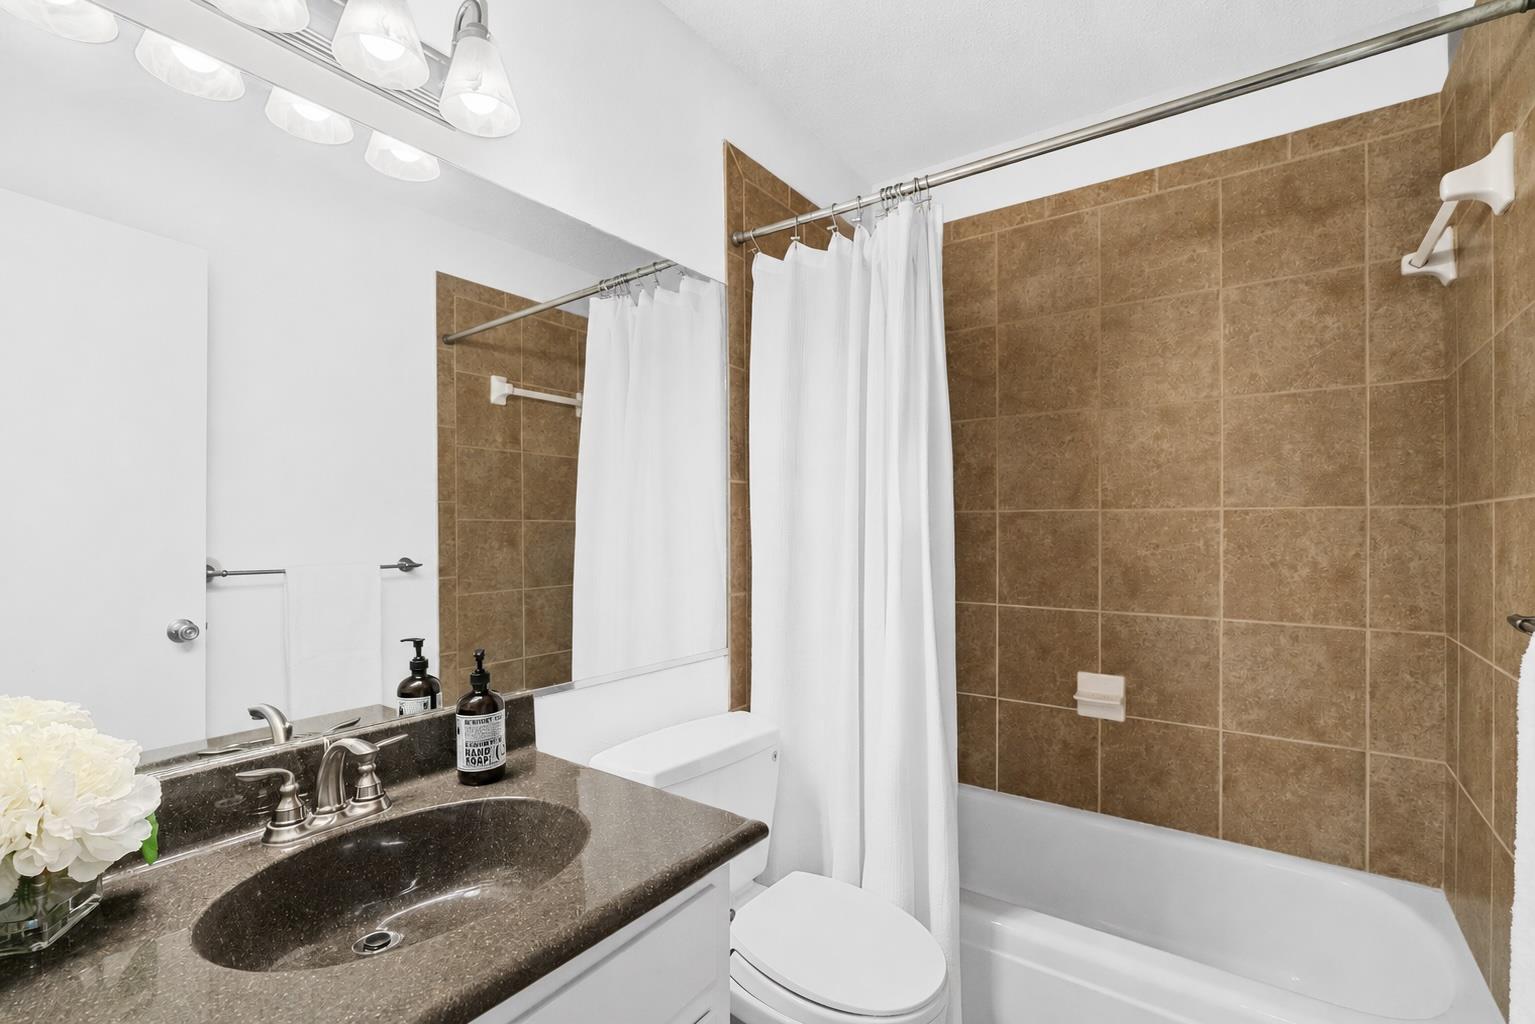
Bathroom with a brown tiled tub and shower, white curtain, and dark stone vanity.
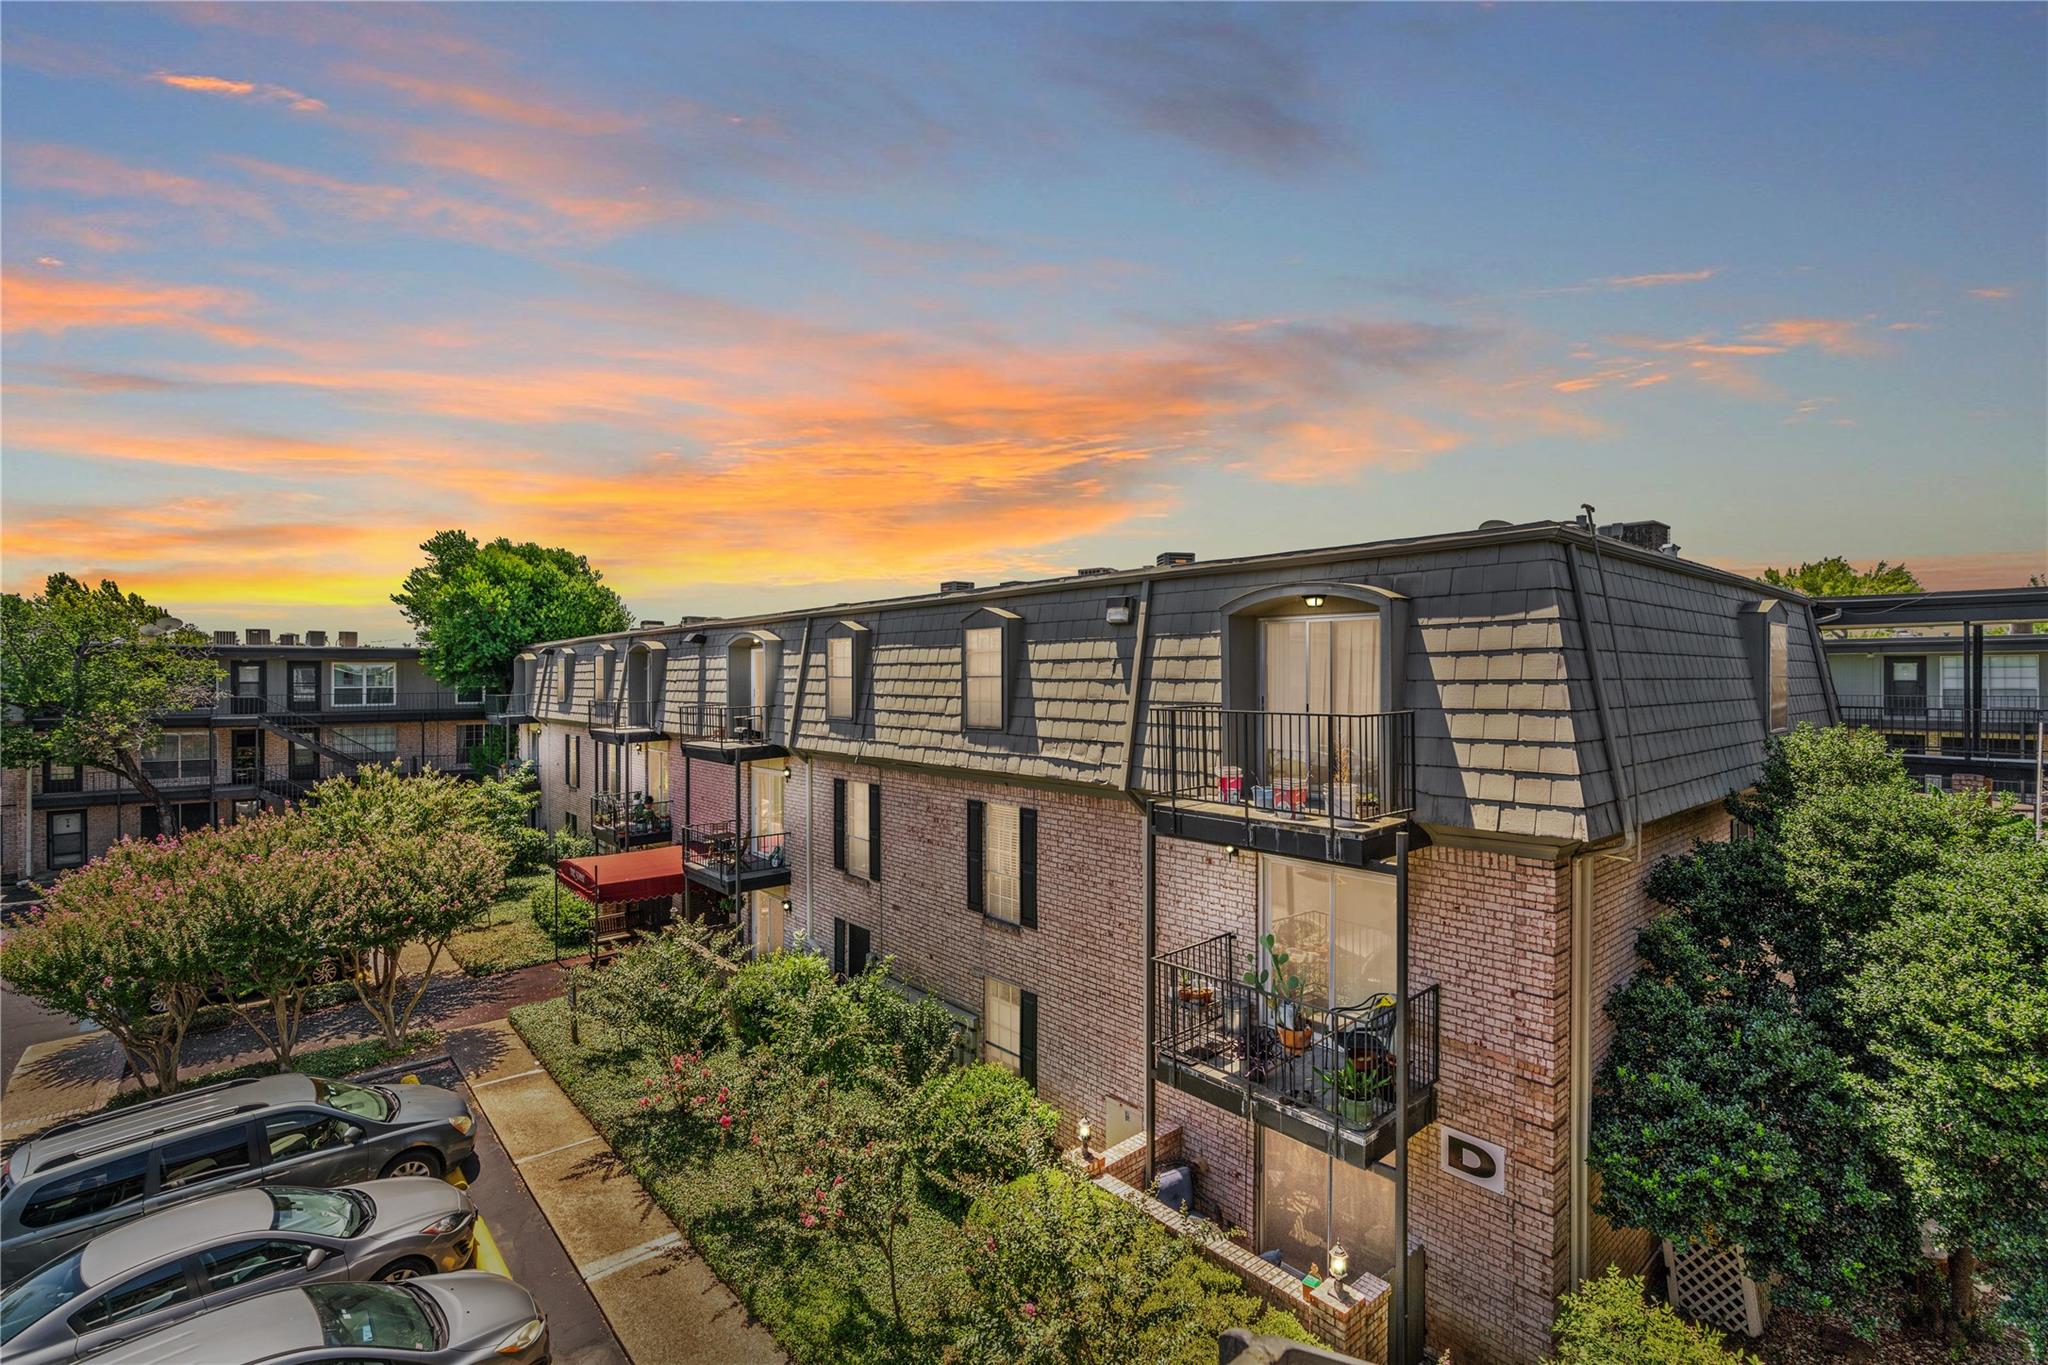
Brick apartment building with balconies and landscaped grounds beneath a colorful sunset sky.
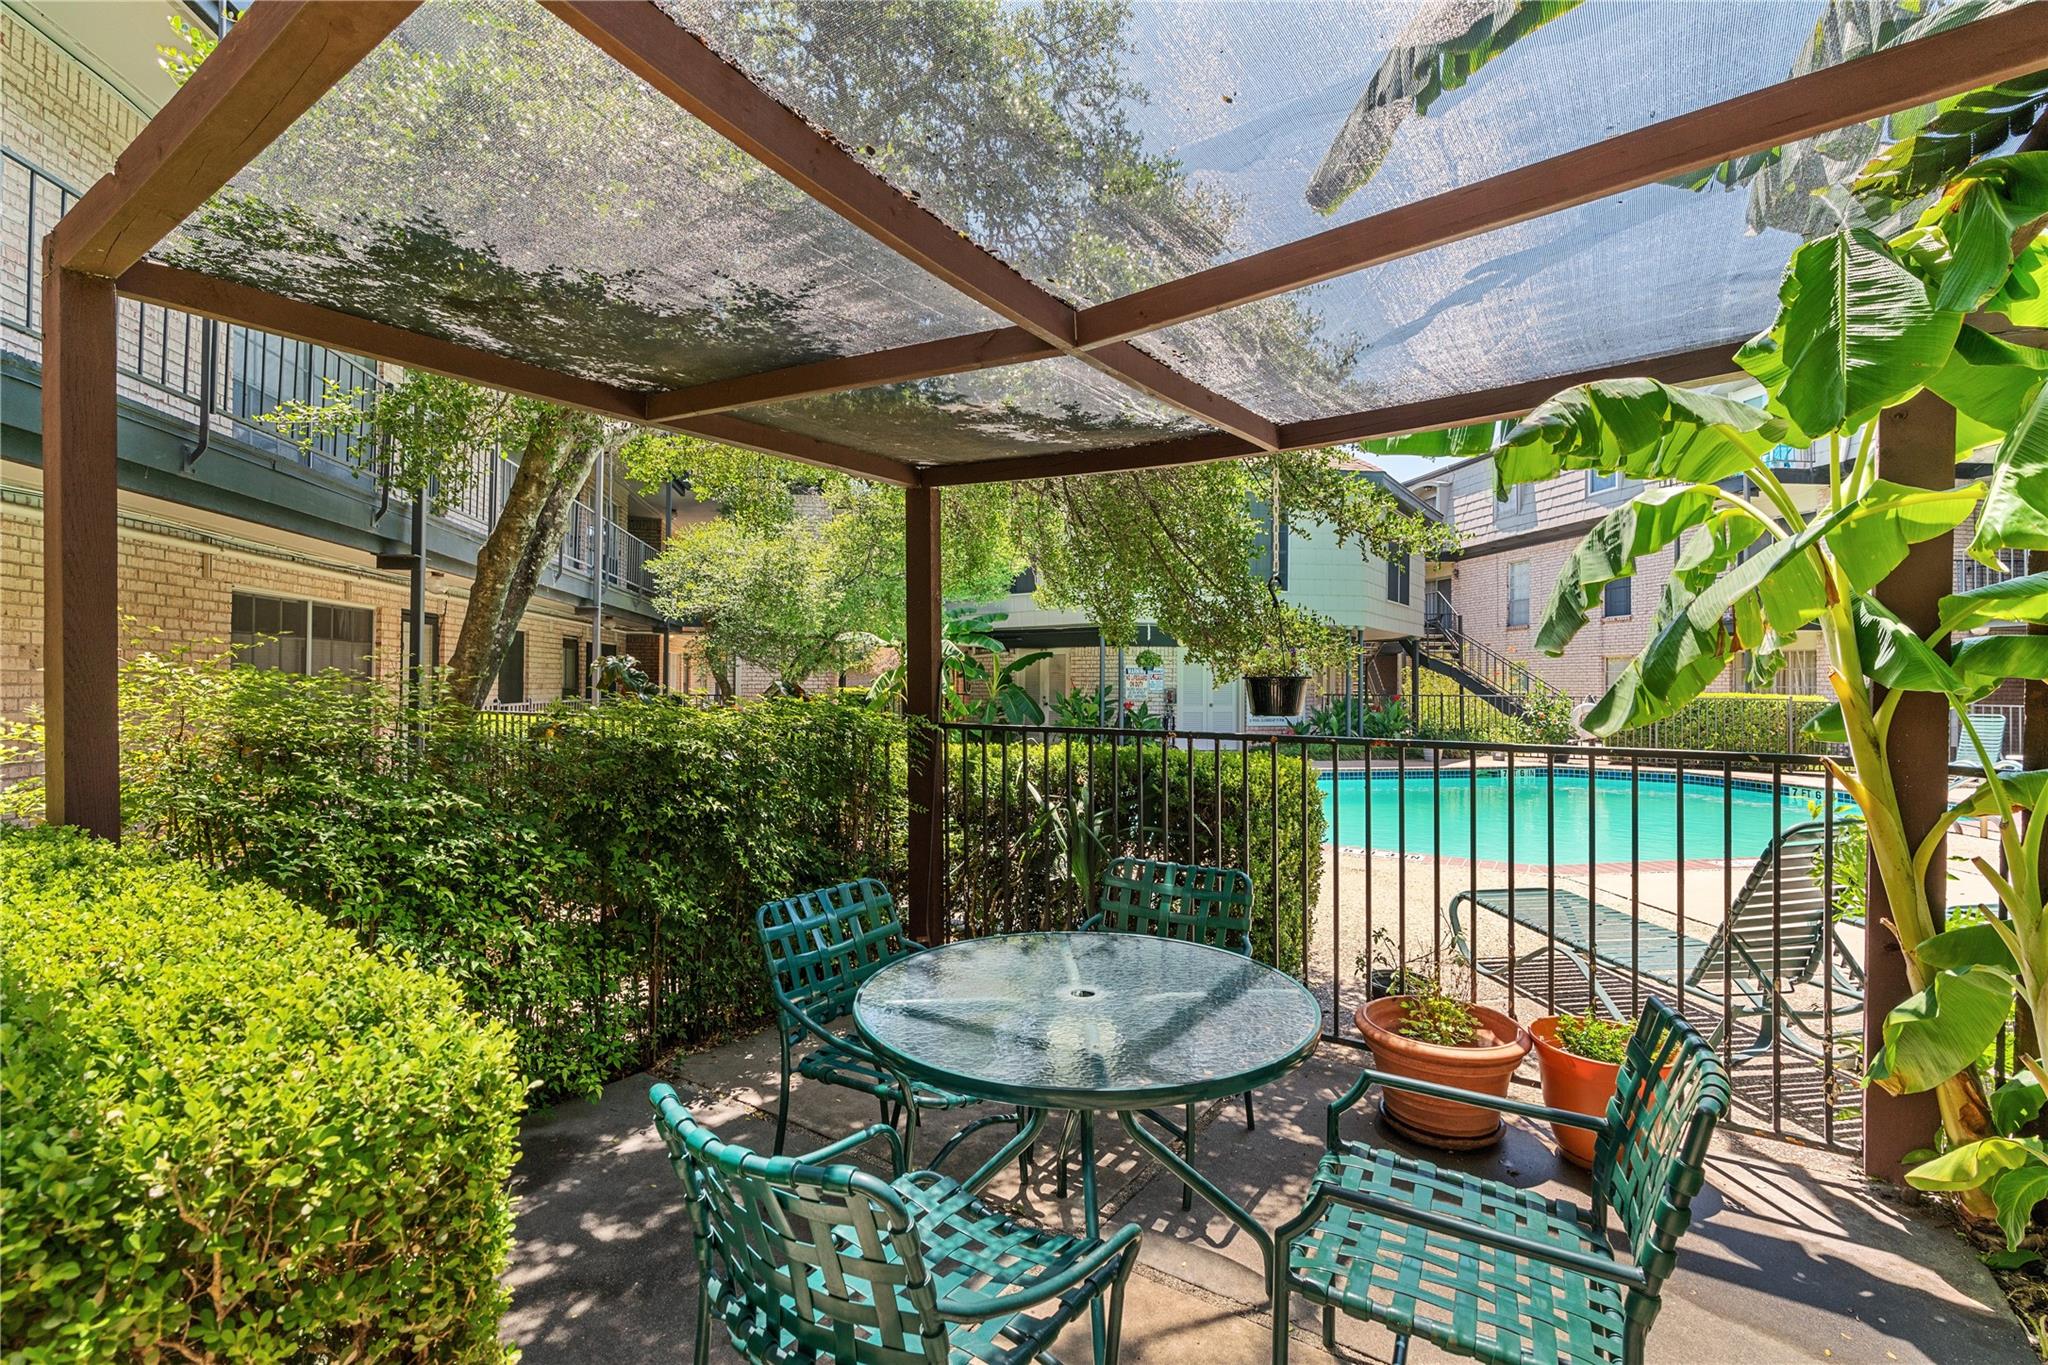
Community patio with teal seating beneath a pergola beside a swimming pool.
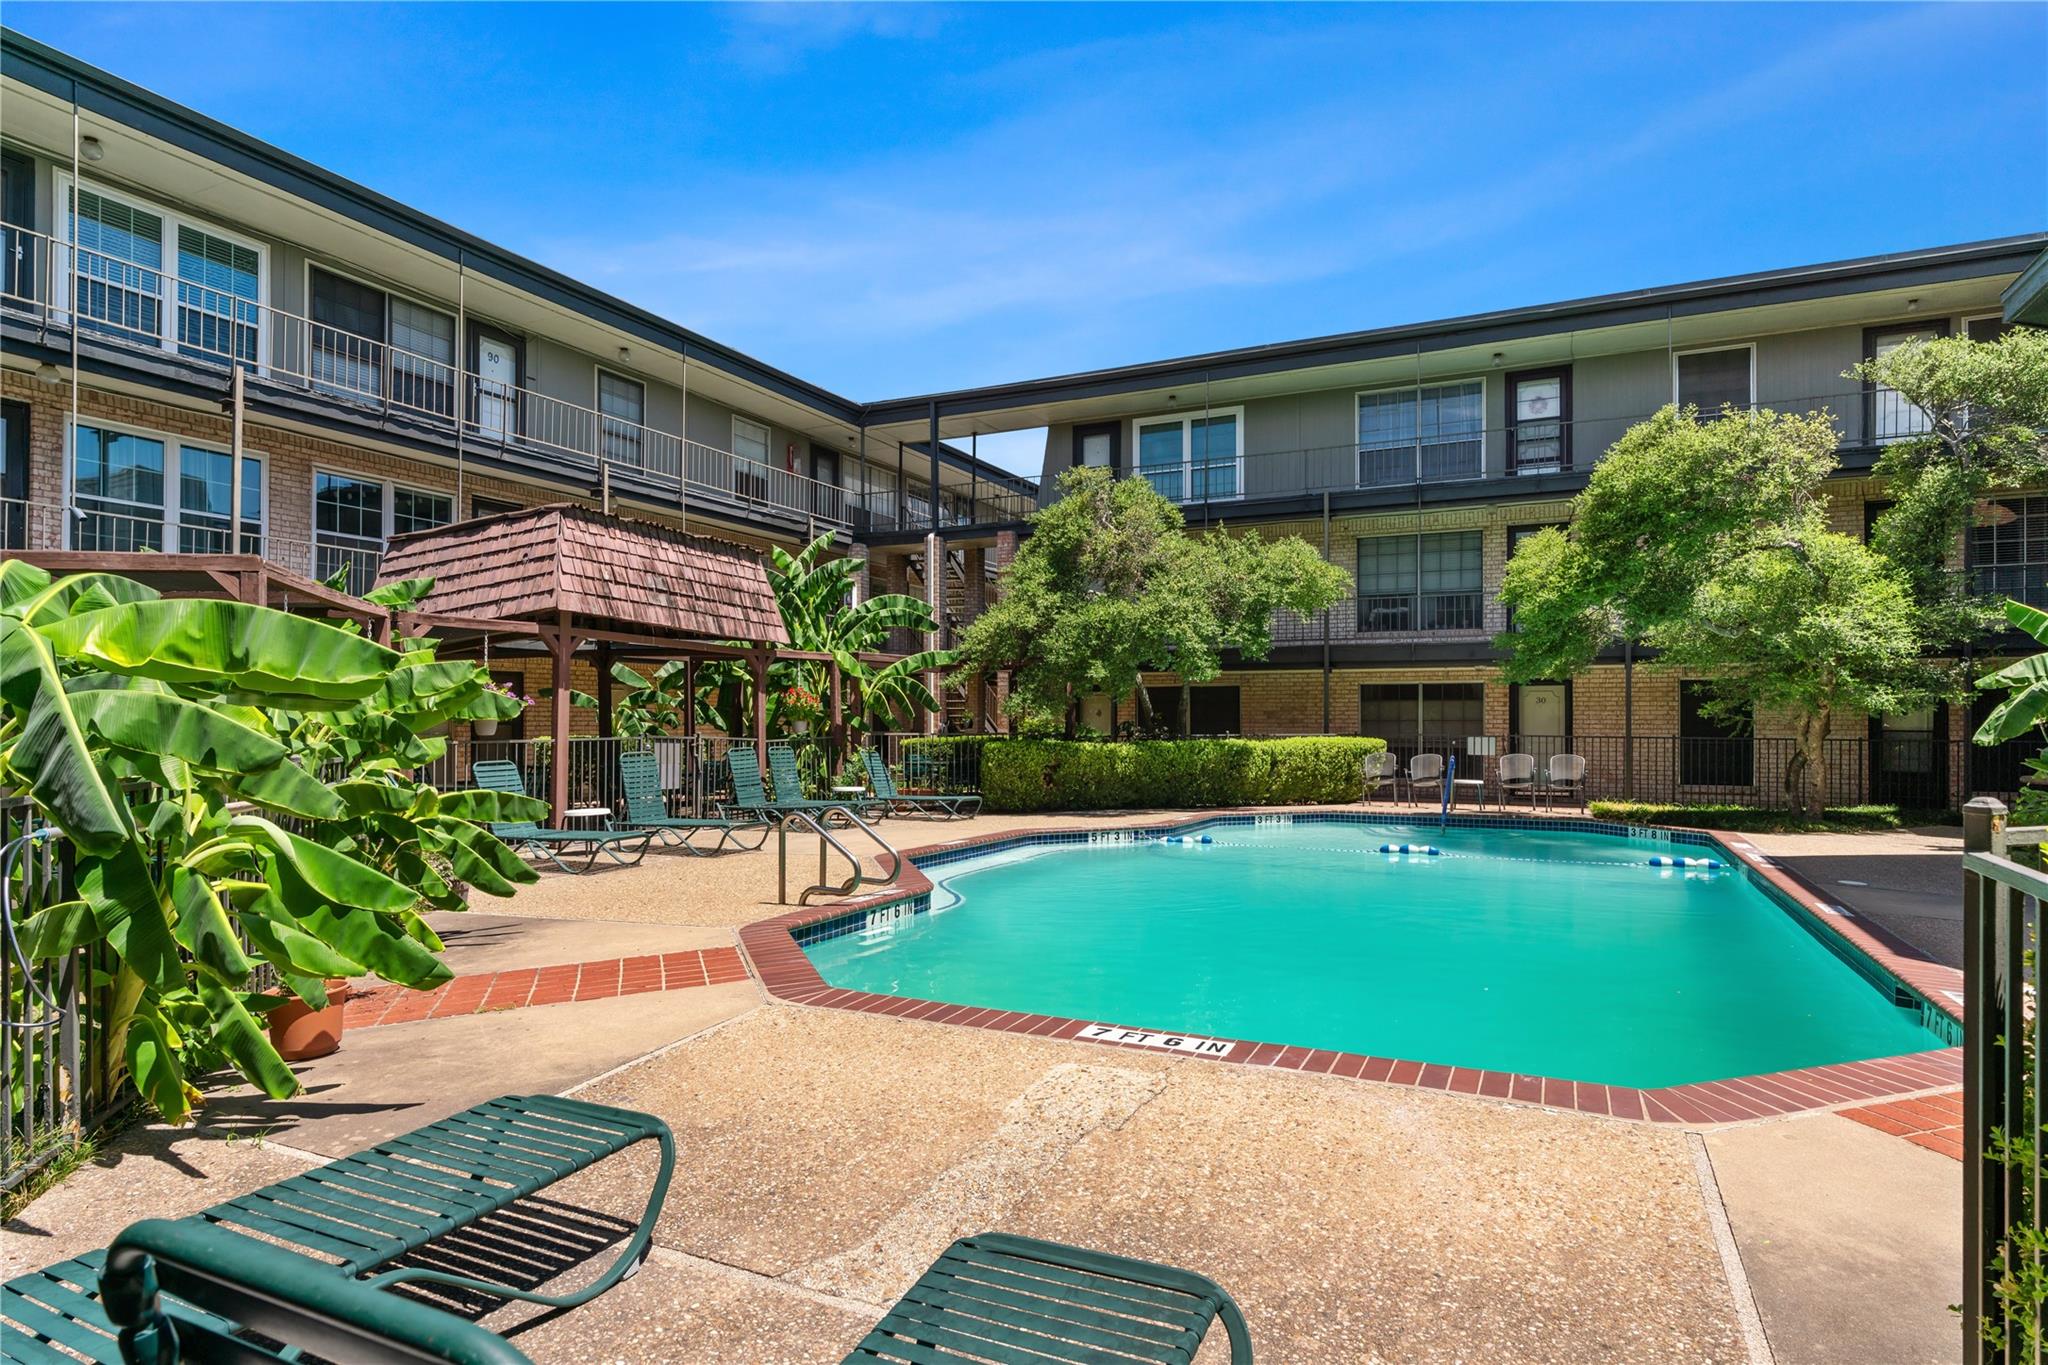
Apartment complex courtyard pool with turquoise water, shaded seating, and surrounding two-story buildings.
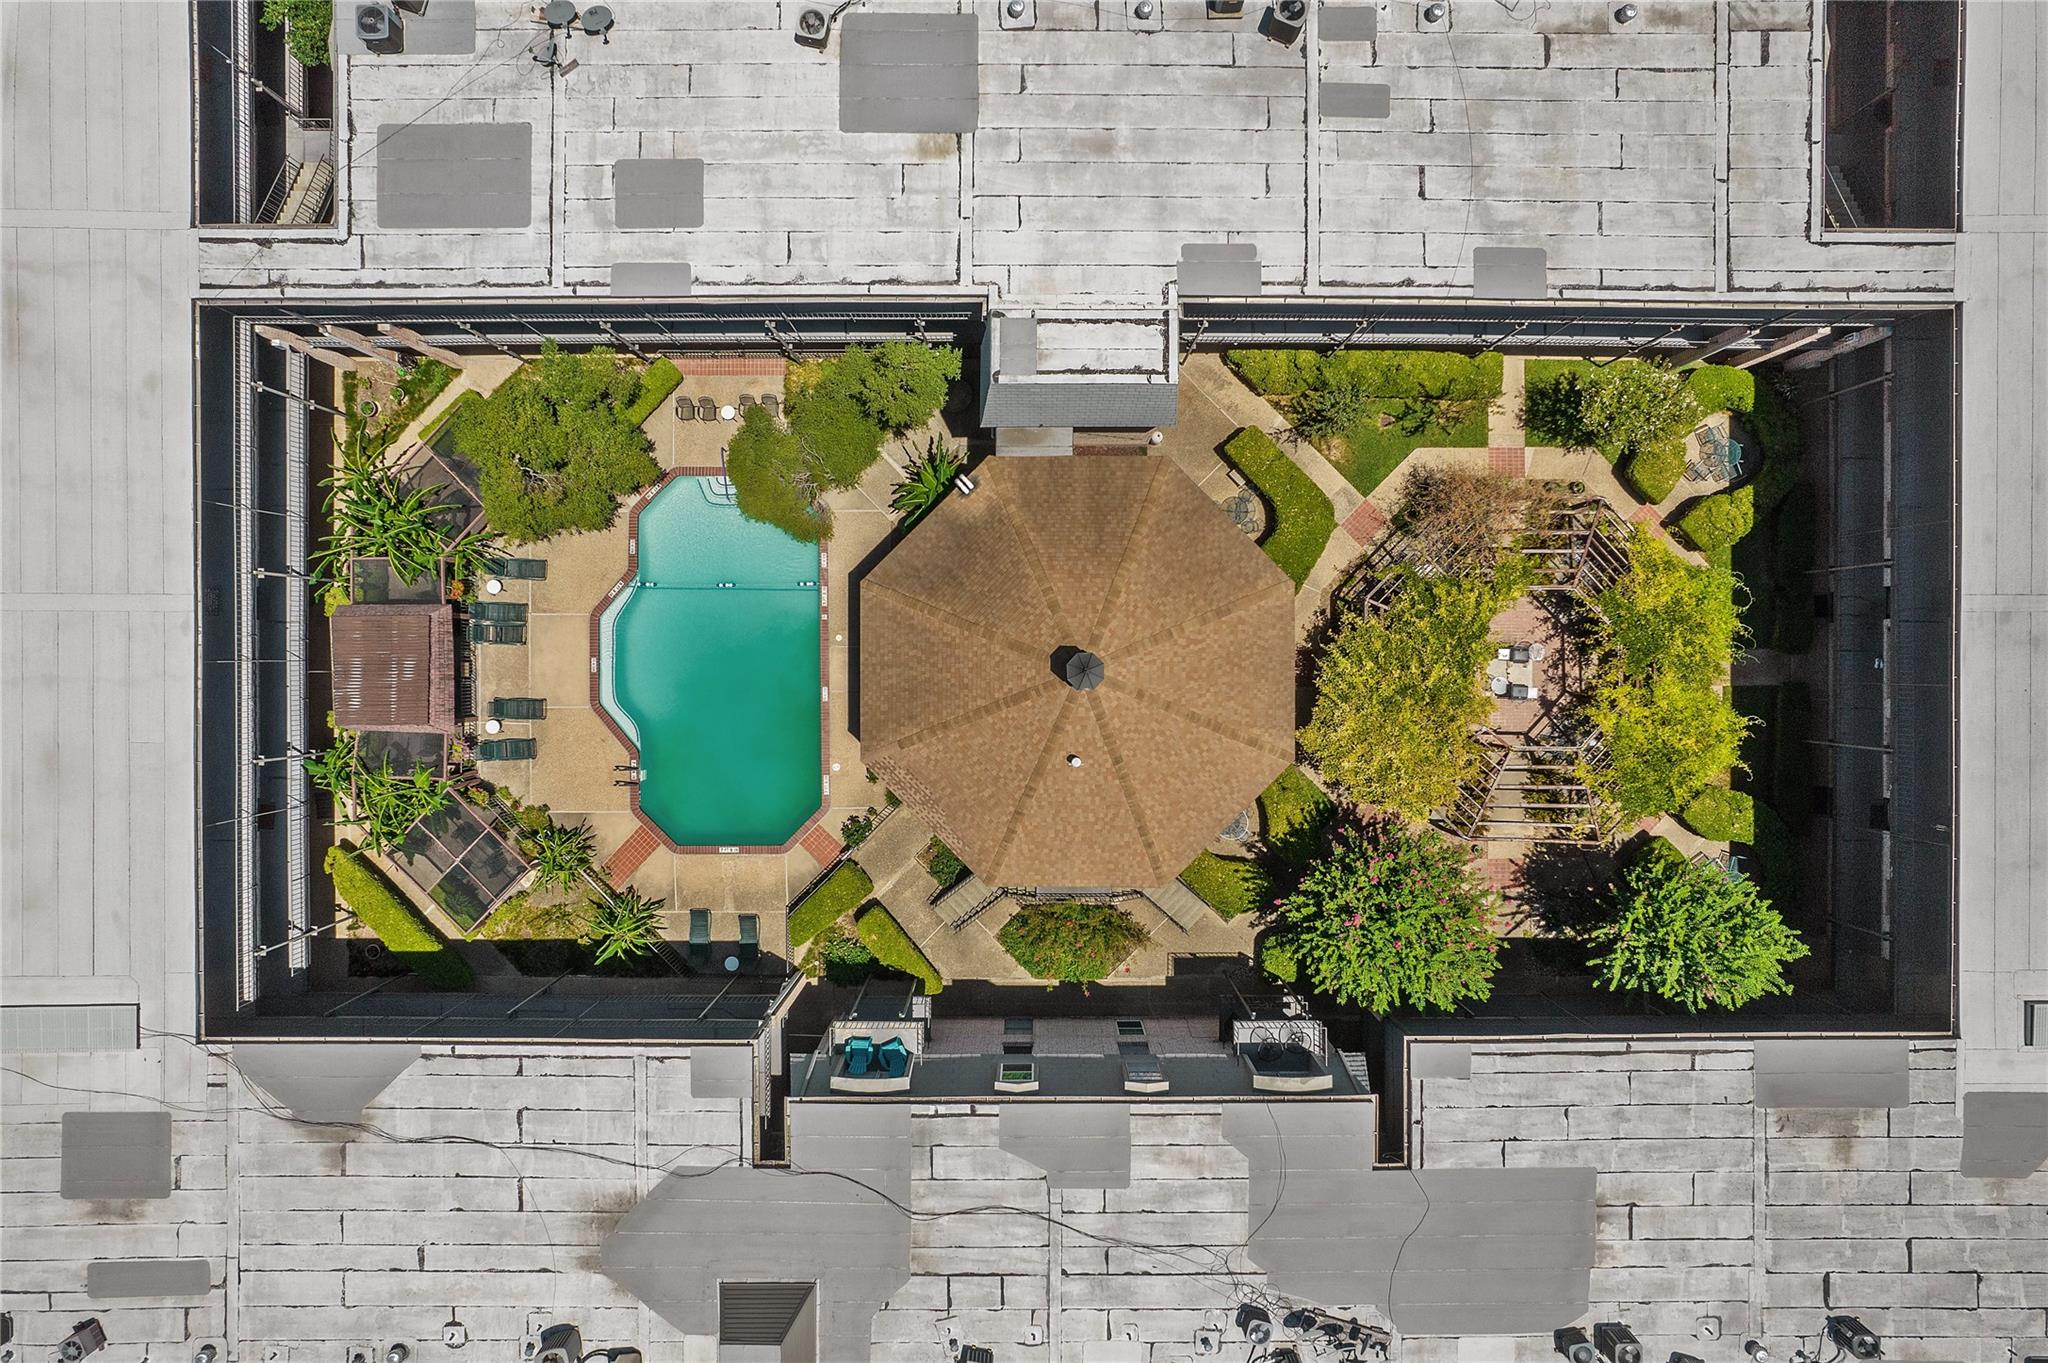
Aerial view of a landscaped apartment courtyard with a swimming pool and central pavilion.
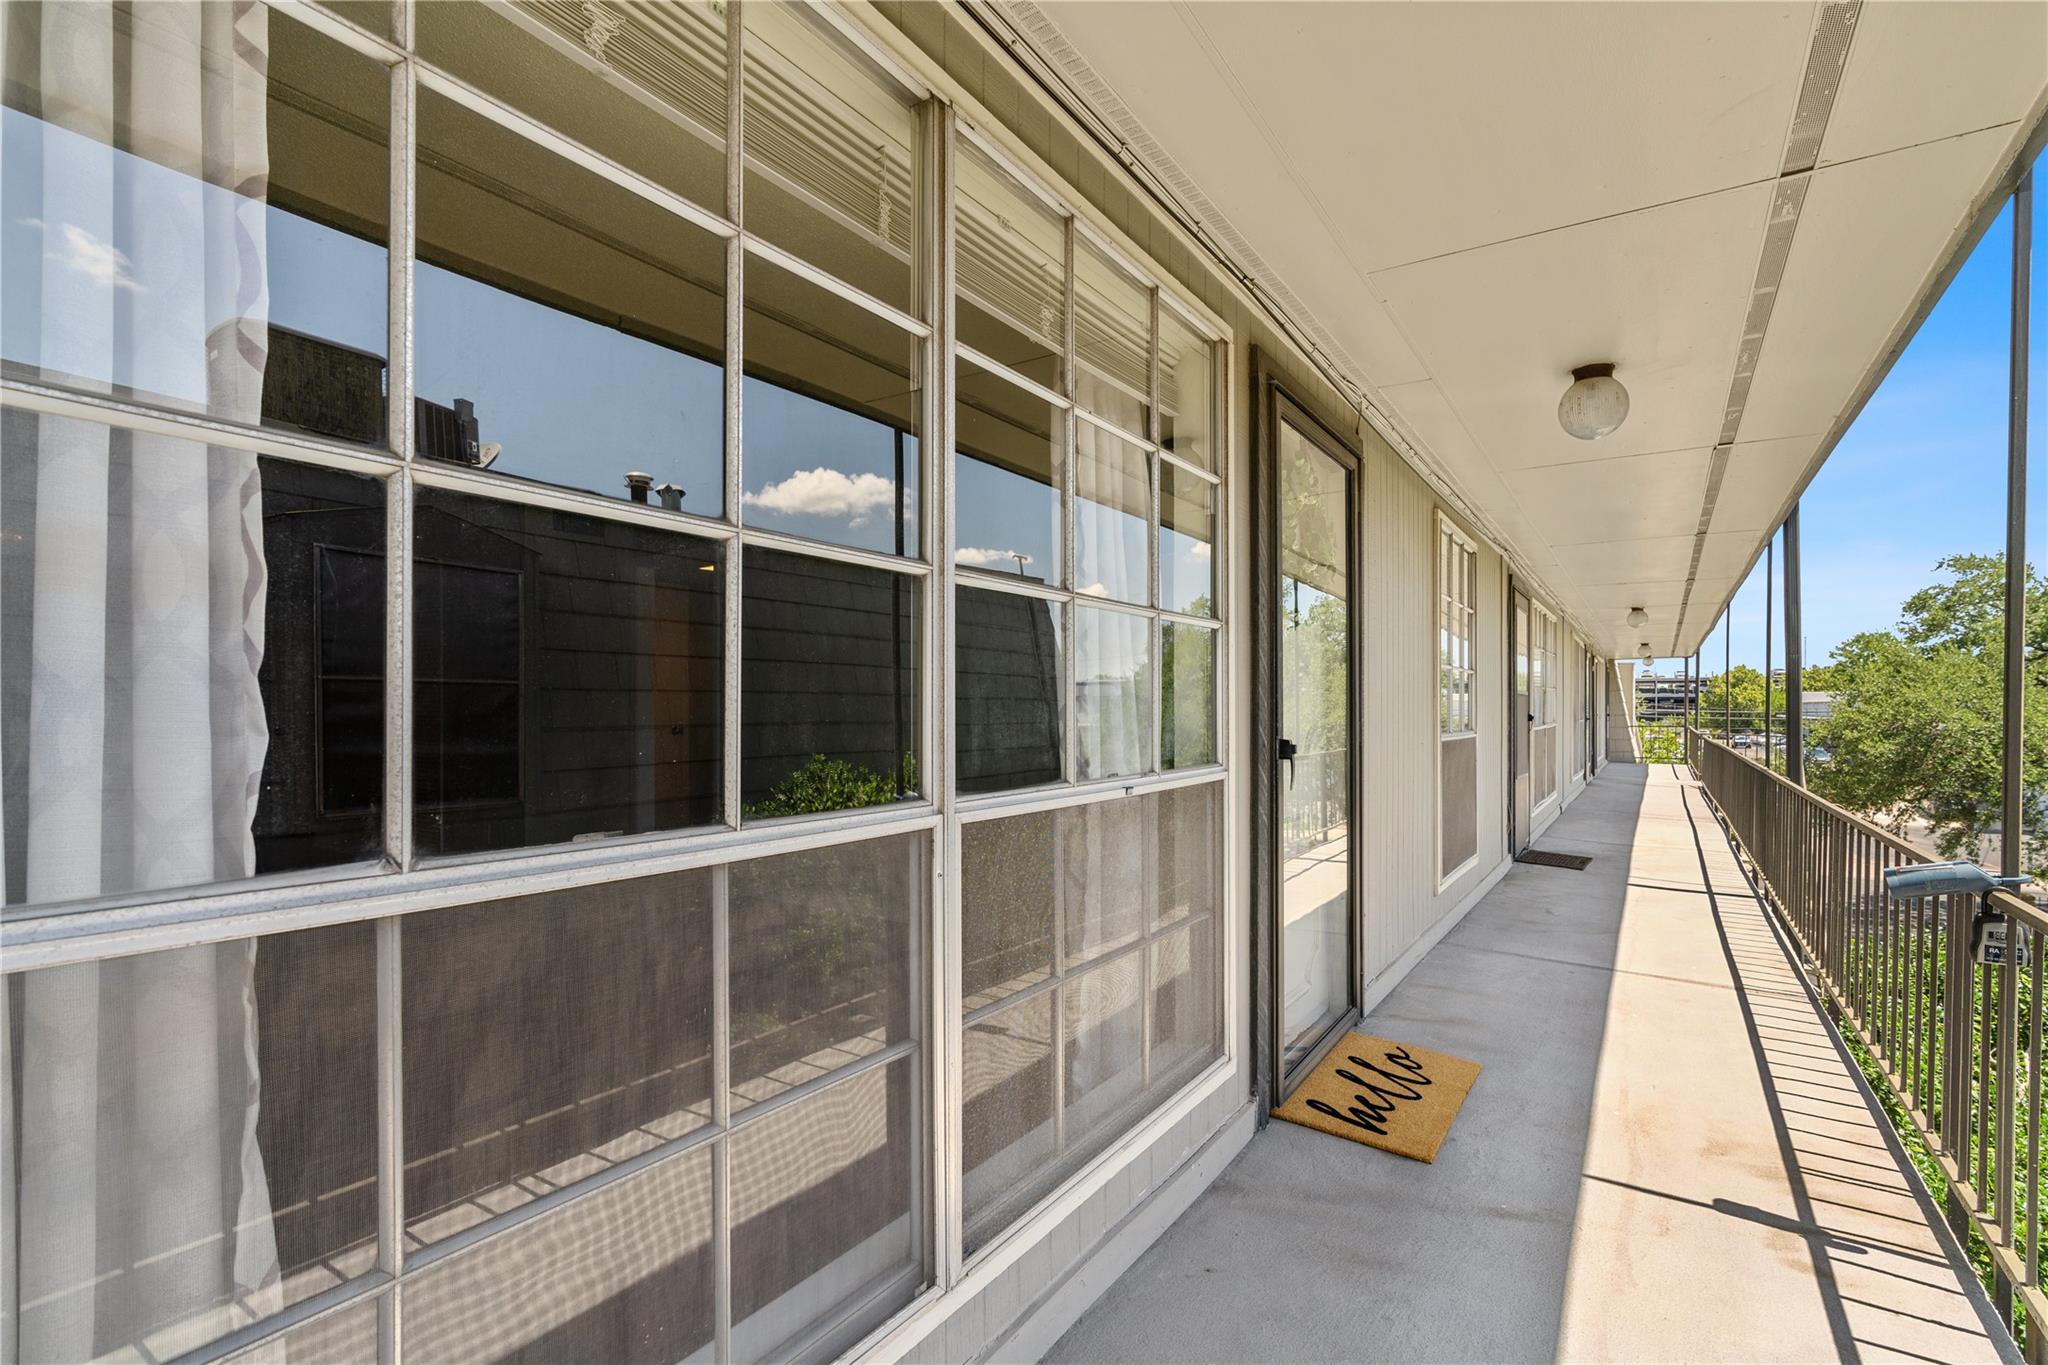
Covered apartment walkway with sliding glass doors, windows, and a sunlit railing.
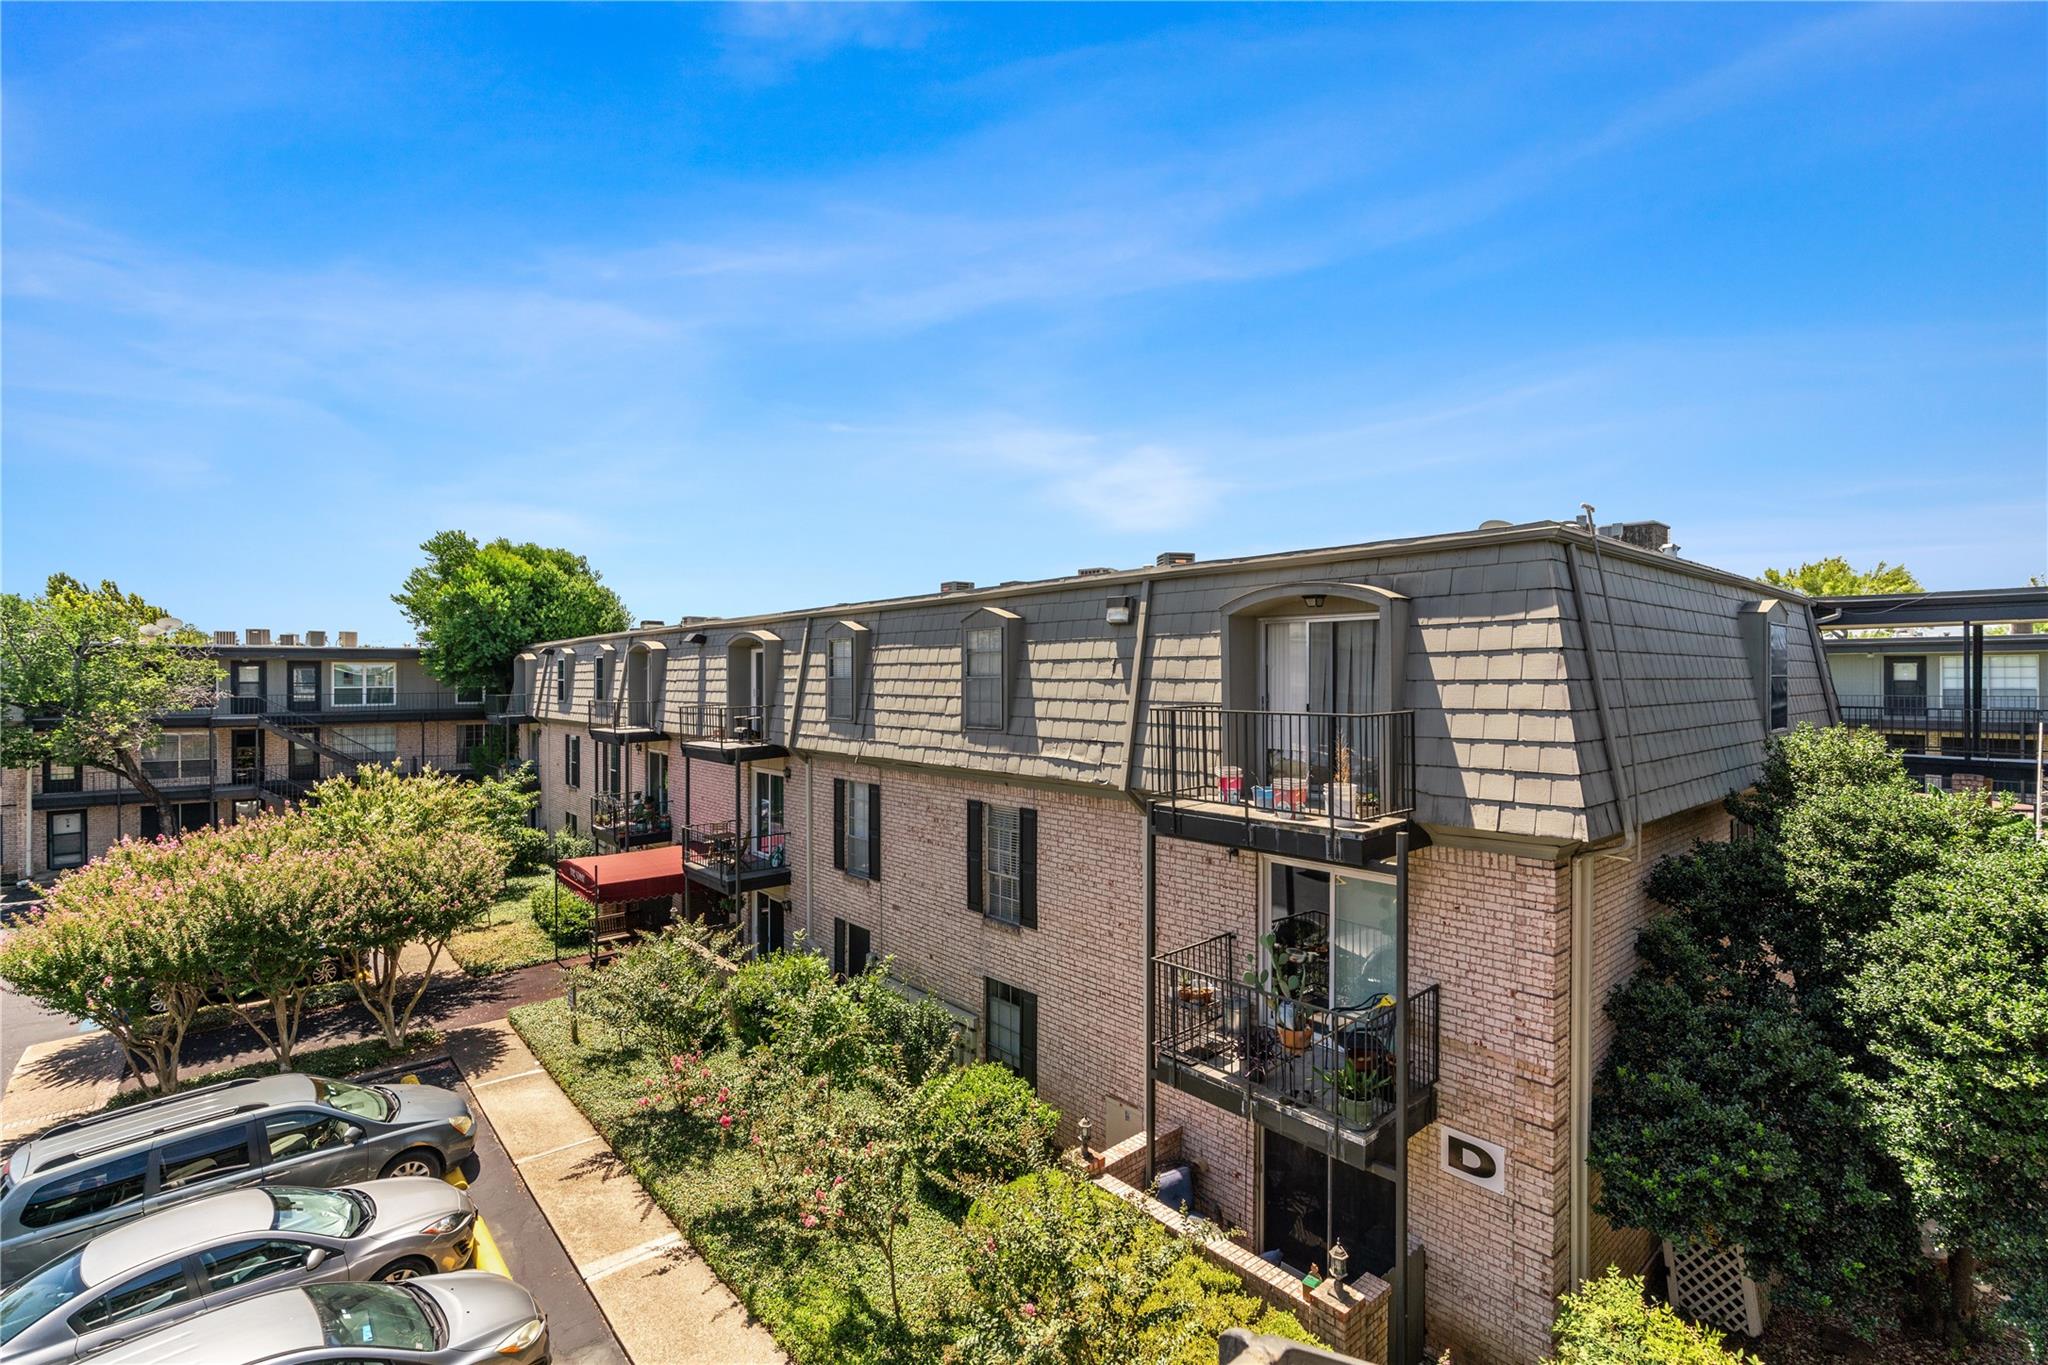
Multi-story brick apartment building with balconies, landscaped grounds, and parking.
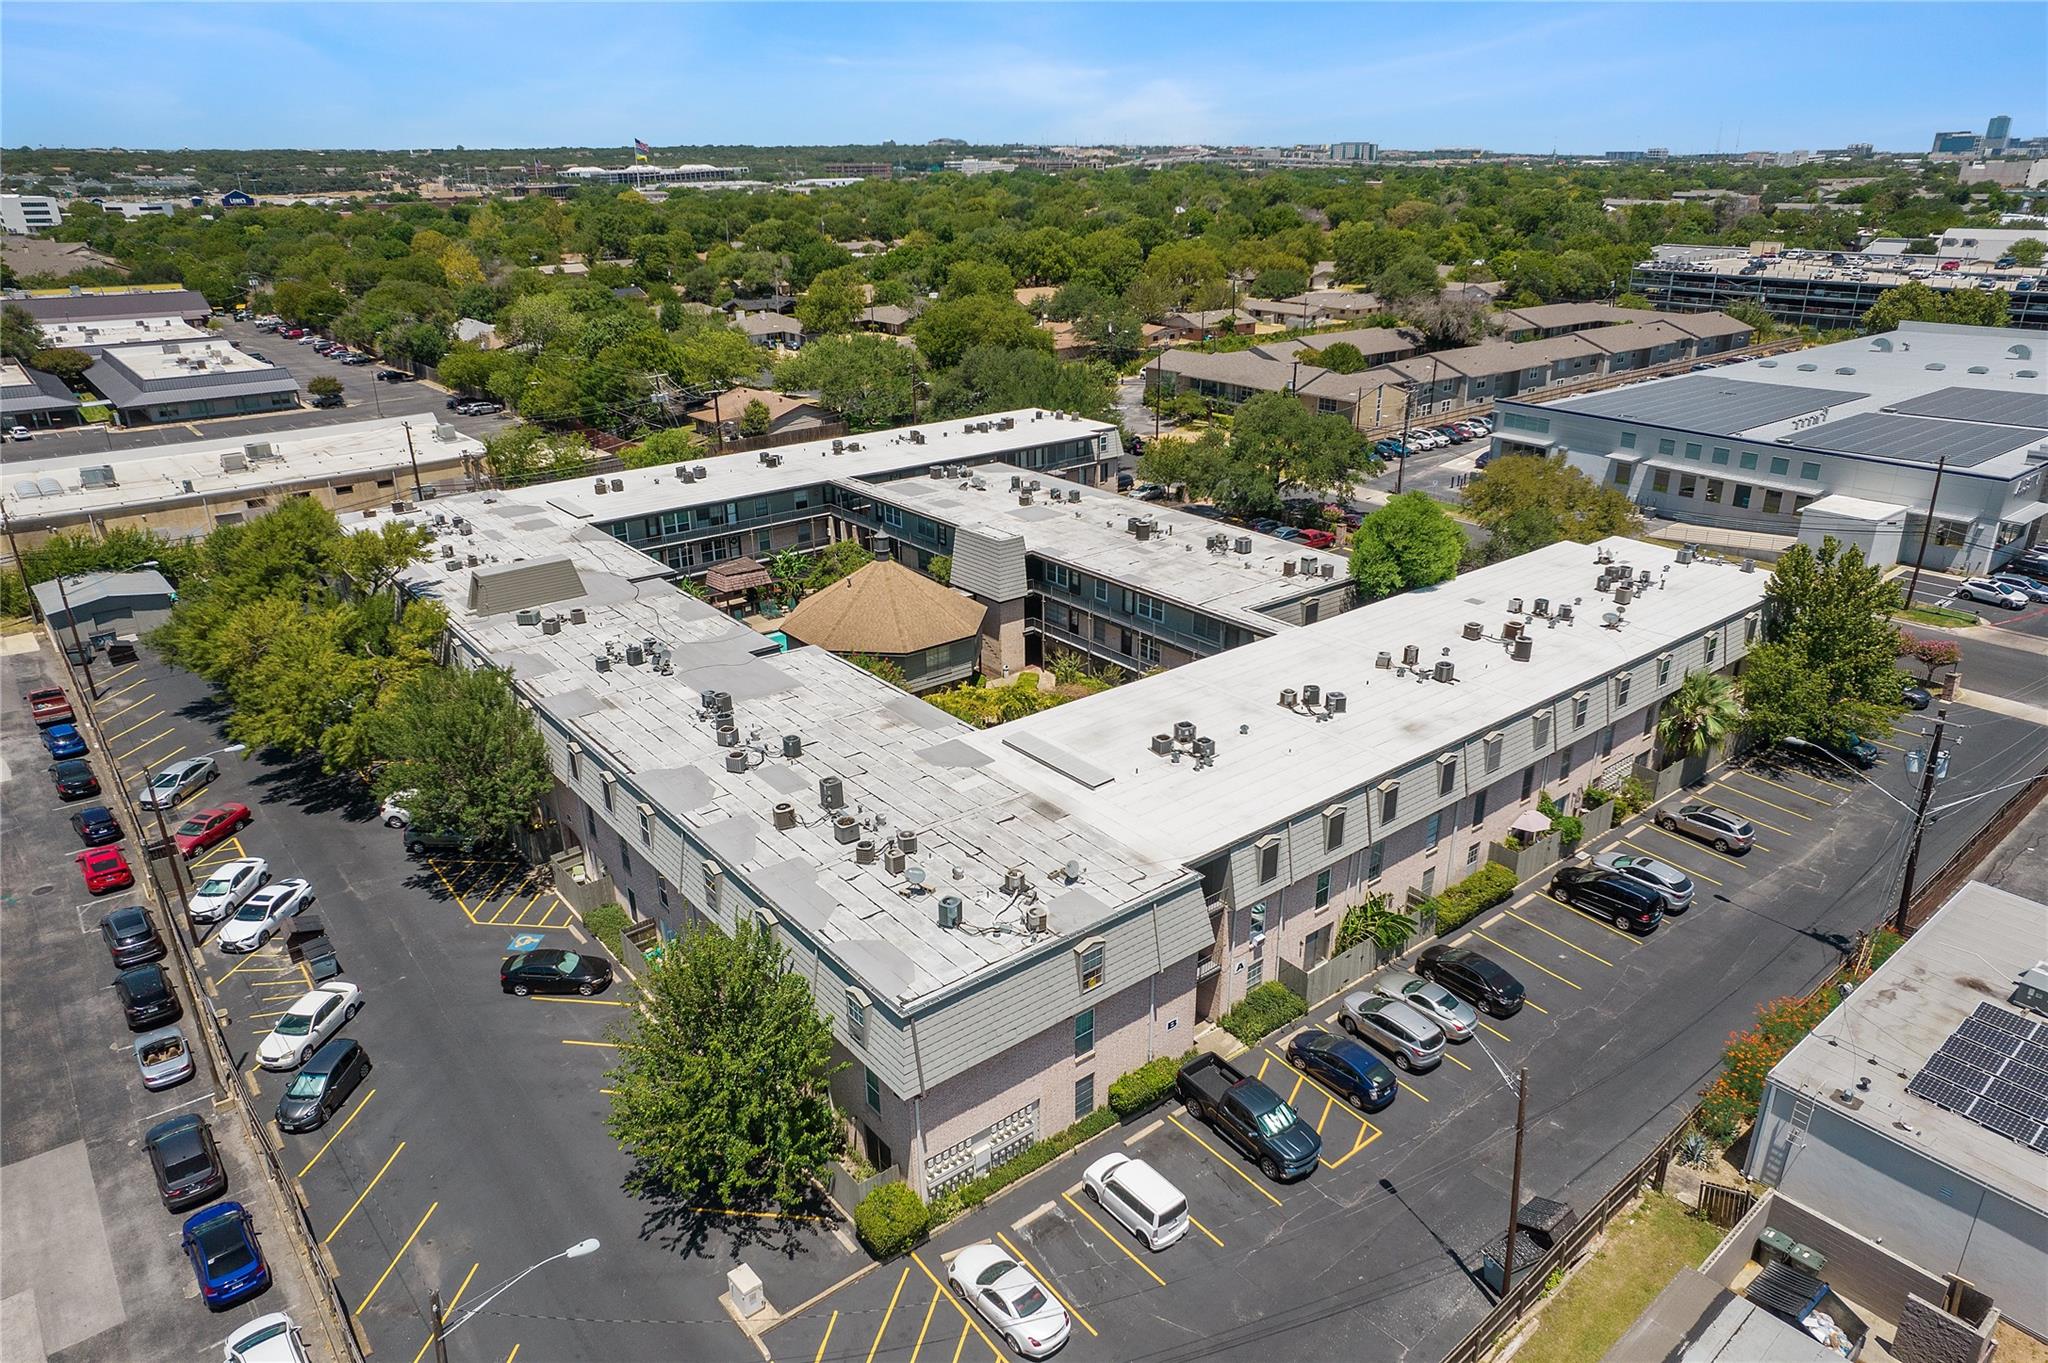
Aerial view of a multi-building condominium complex with parking lots and a landscaped courtyard.
SEE ALL PHOTOS
Living room with a tufted brown sofa, sculptural coffee table, and large window.
Staged bedroom with a cream bed, leather armchair, and ceiling fan.
Living room with a brown chaise sofa, leather chair, and sunlit window.
Empty bedroom with dark wood flooring, a window with blinds, and a ceiling fan.
Empty room with hardwood floors, a curtained window, and the entrance door.
FHA approval for The Summit Condominiums, condo ID D007521, expiring August 19, 2027.
Empty living room with dark hardwood floors, a ceiling fan, and a curtained window beside the entry door.
Flyer promoting 2425 Ashdale Drive, Unit 92, and nearby North Central Austin shops and restaurants.
Recent improvements and highlights flyer for 2425 Ashdale Drive, Unit 92, featuring a bright living room.
Cost of improvements totaling $6,200, including a new washer and dryer, paint, and condo cleaning.
Empty bedroom with gray carpet, a black-framed window, and a ceiling fan with lights.
Bathroom with marble-look shower tile, bathtub, and dark vanity.
Walk-in closet with built-in shelves, multiple hanging rods, and brown carpet.
Walk-in closet with white built-in shelving and metal hanging rods.
Front-loading washer in a laundry closet with open louvered doors and wood flooring.
Empty living room with hardwood floors, louvered laundry closet doors, and a sliding glass door.
Empty living area with dark wood floors, a ceiling fan, and an opening to the kitchen.
Courtyard swimming pool with brick coping, shaded pergola, and surrounding apartment balconies.
Kitchen with dark cabinets, white counters, stainless sink, and a gas range beside a window.
Kitchen with dark gray cabinets, stainless steel appliances, and a long white countertop.
Bathroom with a brown tiled tub and shower, white curtain, and dark stone vanity.
Brick apartment building with balconies and landscaped grounds beneath a colorful sunset sky.
Community patio with teal seating beneath a pergola beside a swimming pool.
Apartment complex courtyard pool with turquoise water, shaded seating, and surrounding two-story buildings.
Aerial view of a landscaped apartment courtyard with a swimming pool and central pavilion.
Covered apartment walkway with sliding glass doors, windows, and a sunlit railing.
Multi-story brick apartment building with balconies, landscaped grounds, and parking.
Aerial view of a multi-building condominium complex with parking lots and a landscaped courtyard.
Courtesy of Compass RE Texas, LLC, Deanna Garza Listing Contact: (512) 575-3644 
For Sale

2425 Ashdale DR # 92

2425 Ashdale DR # 92, Austin, TX 78757

$225,000
Summit condo community is FHA Approved and Warrantable, filed until 8/27/2027.
Excellent top-floor (3rd floor) opportunity at Summit Condominiums with fresh interior paint (Ultra White) , an updated AC unit, and newly installed in-unit dual washer and dryer in the home. This spacious 2-bedroom, 2-bath condo offers an open floor plan, abundant natural light, and a highly convenient North Central Austin location. Condo was previously remodeled.

The kitchen features a breakfast bar, stainless steel appliances, generous cabinet and counter space, and additional pantry storage. The primary suite includes an oversized walk-in closet and an updated ensuite bath with refreshed vanity, countertops, and a tiled shower/tub combination. The 2nd bedroom has no carpet, large window, ceiling fan and closet, positioned conveniently.

Enjoy low-maintenance Austin condo living with community amenities including a courtyard pool, grilling and seating areas, and clubhouse access. HOA covers: elevator access, laundry area, gas, water, hot water, pool, clubhouse, mailroom, grounds & parking.

Ideally located near Anderson Lane, Mopac, Highway 183, Burnet Road, The Domain, and Downtown Austin, this top-floor condo offers effortless access to some of North Central Austin's favorite restaurants, cafés, fitness studios, and everyday conveniences. Nearby destinations include Archetype Boxing, Alamo Drafthouse, CVS, Chipotle, Epoch Coffee, Little Deli & Pizzeria, Eldorado Cafe, Barley Swine, Bird Bird Biscuit, and Stiles Switch BBQ.

A special top-floor opportunity in a highly convenient Austin location. Elevator access available, in the center of the community. Available to view now.

2
beds

2
baths

983 Sq.Ft. LIVING AREA

1,337.29 Sq.Ft. lot

Deanna Garza

Deanna Garza

Features & Amenities

Interior

  • total bedrooms2
  • Total bathrooms2
  • full bathrooms2
  • Flooring Carpet, Laminate, Tile
  • APPLIANCES Dishwasher, Disposal, Free-Standing Gas Range, RNGHD, Water Purifier Owned
  • other interior Features Breakfast Bar, Ceiling Fan(s), Quartz Counters, Eat-in Kitchen, Elevator, Multiple Dining Areas, No Interior Steps, Pantry, Primary Bedroom on Main, Walk-In Closet(s), Wet Bar

Area & Lot

  • Status For Sale
  • Living Area983 Sq.Ft.
  • Lot Area1,337.29 Sq.Ft.
  • MLS® ID9120233
  • TypeCondo
  • YEAR BUILT1969
  • NeighborhoodAllendale
  • Water FrontageNone
  • View DescriptionNone
  • Elementary SchoolPillow
  • Middle SchoolBurnet (Austin ISD)
  • High SchoolAnderson
  • School DistrictAustin ISD

Exterior

  • STORIES1
  • water SourcePublic
  • utilitiesElectricity Connected, Natural Gas Connected, Sewer Connected, Water Connected
  • PoolFenced, In Ground, Outdoor Pool
  • roofMembrane
  • lot featuresCurbs, Landscaped, Near Public Transit
  • parkingGuest, Off Street, Open, Outside, Parking Lot, Permit Required, Paved, Unassigned
  • HEAT TYPECentral
  • AIR CONDITIONINGCentral Air
  • sewerPublic Sewer
  • SubstructureSlab
  • Disability FeaturesNone
  • other exterior FeaturesUncovered Courtyard, Exterior Steps, Outdoor Grill

Financial

  • Sales Price$225,000
  • Real Estate Tax $3,281/yr
  • HOA $380/mo
Staged bedroom with a cream bed, leather armchair, and ceiling fan.

Schedule a Showing

I would love to show you this beautiful property. Please select your preferred date and time below. I will be in touch shortly to confirm your appointment.

Schedule a Showing

I would love to show you this beautiful property. Please select your preferred date and time below. I will be in touch shortly to confirm your appointment.

Thank you for your interest in 2425 Ashdale DR # 92, Austin, TX 78757. We are reviewing your request and will be in touch shortly!

Mortgage Calculator

Estimate your monthly mortgage payment, including the principal and interest, property taxes, and HOA. Adjust the values to generate a more accurate rate.

All estimates are provided for informational purposes only. Actual amounts may vary.
$0,000 Your Payment 20 15 65
$0,000 Your Payment

Allendale

Explore

Work With Deanna

Deanna has a keen understanding of diverse lifestyles and a genuine commitment to finding each client’s ideal property. By providing accurate, current information on relevant listings and their distinguishing characteristics, she is able to educate buyers and sellers, and help build their confidence with regard to the decisions they make.

Follow Me on Instagram