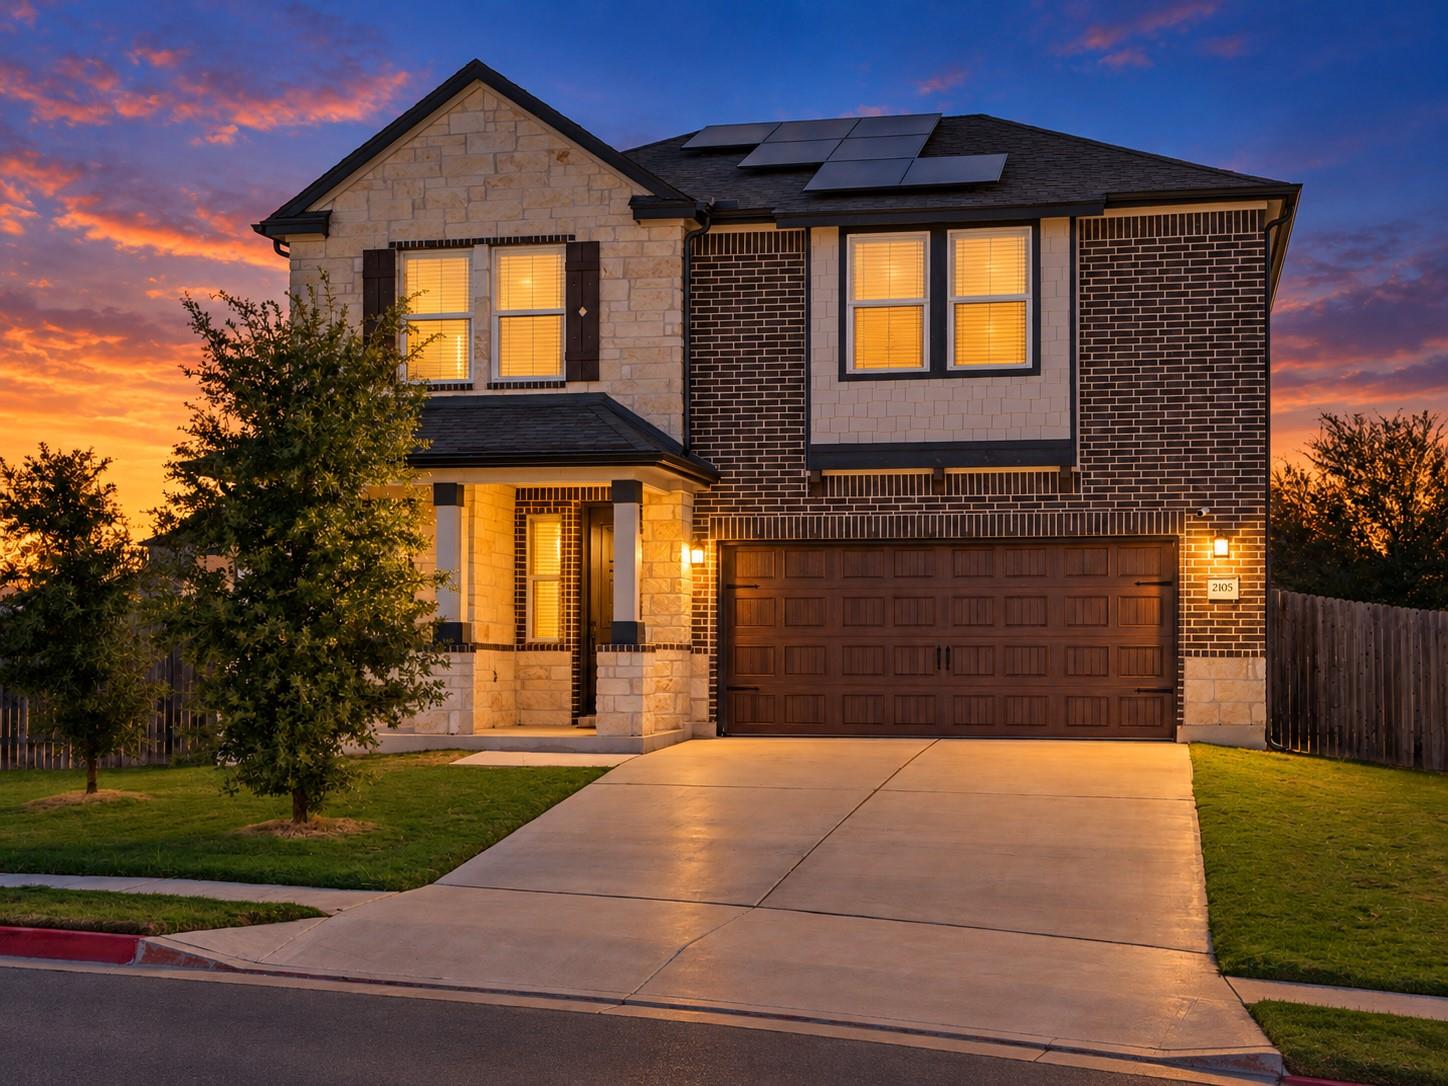


Two-story brick-and-stone home with rooftop solar panels, photographed at sunset.
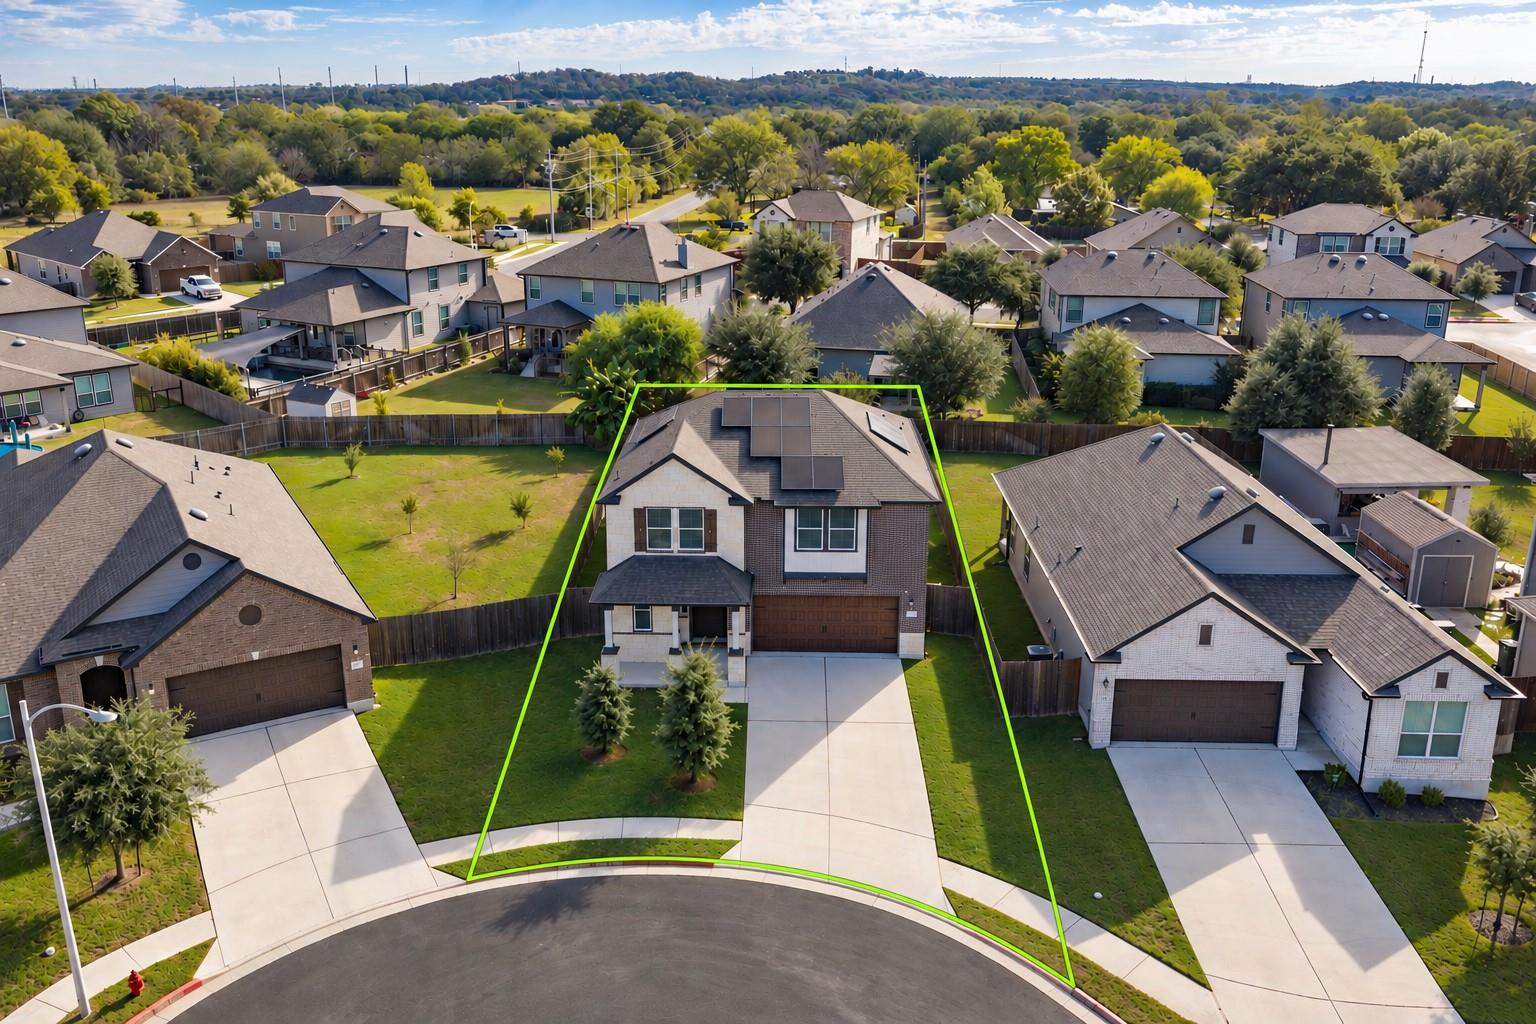
Aerial view of the outlined home and lot, with rooftop solar panels on a quiet suburban cul-de-sac.
Builder upgrade and solar-panel cost breakdown for 2105 Prickly Pear Cove.
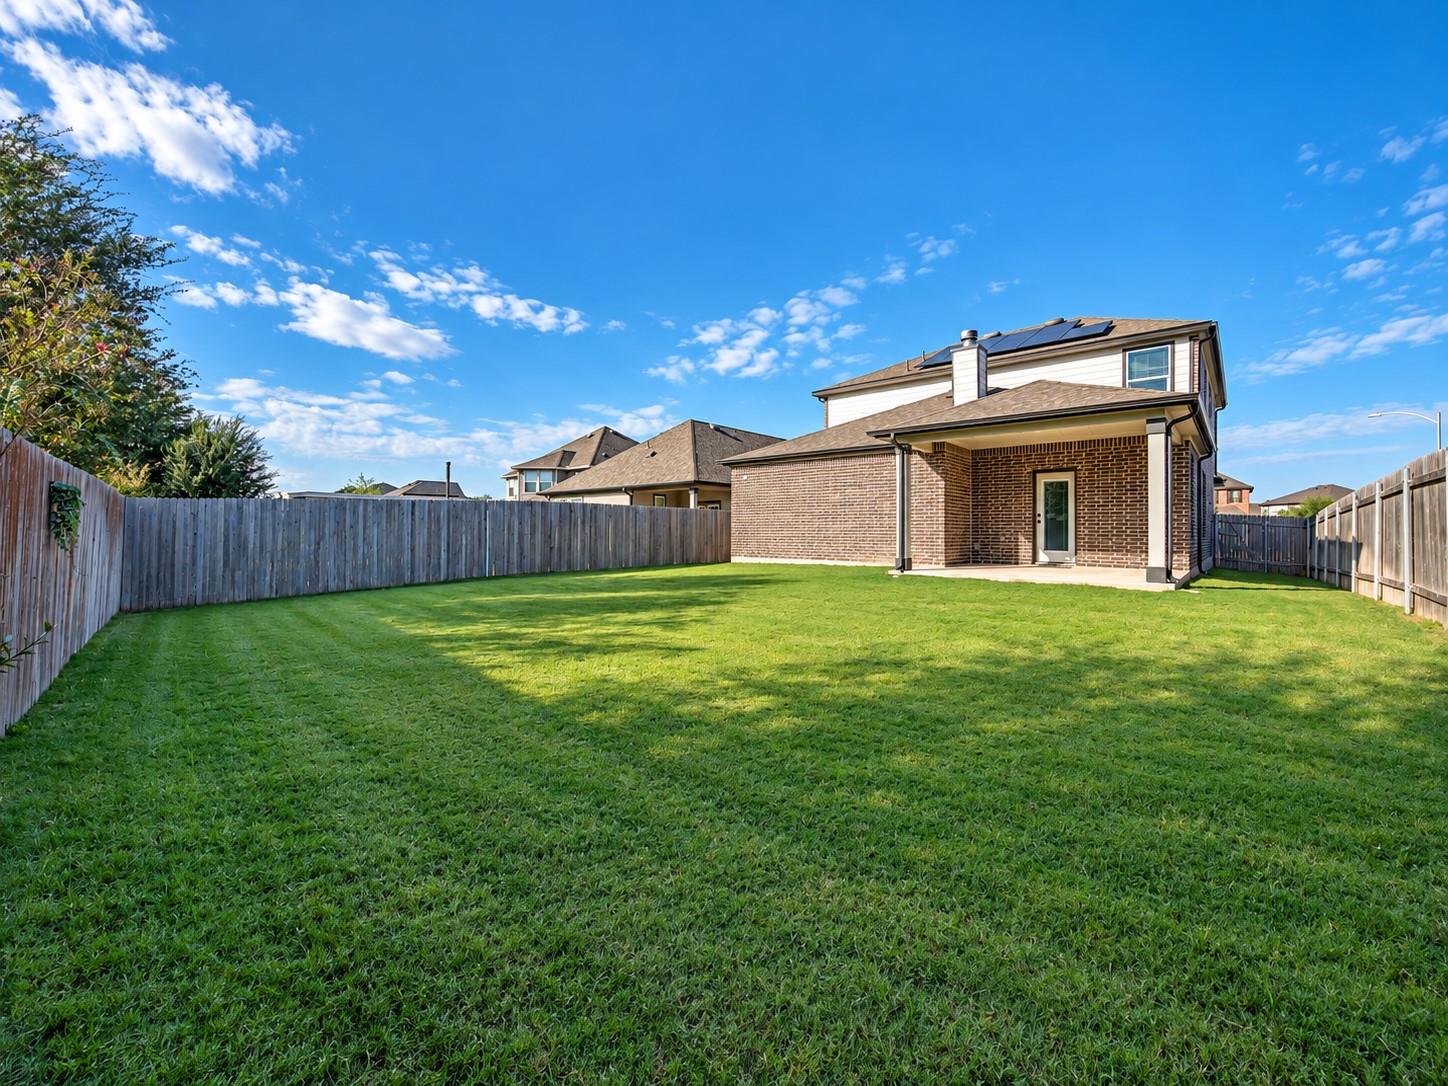
Rear exterior of a brick house with a broad fenced lawn, covered patio, and rooftop solar panels.
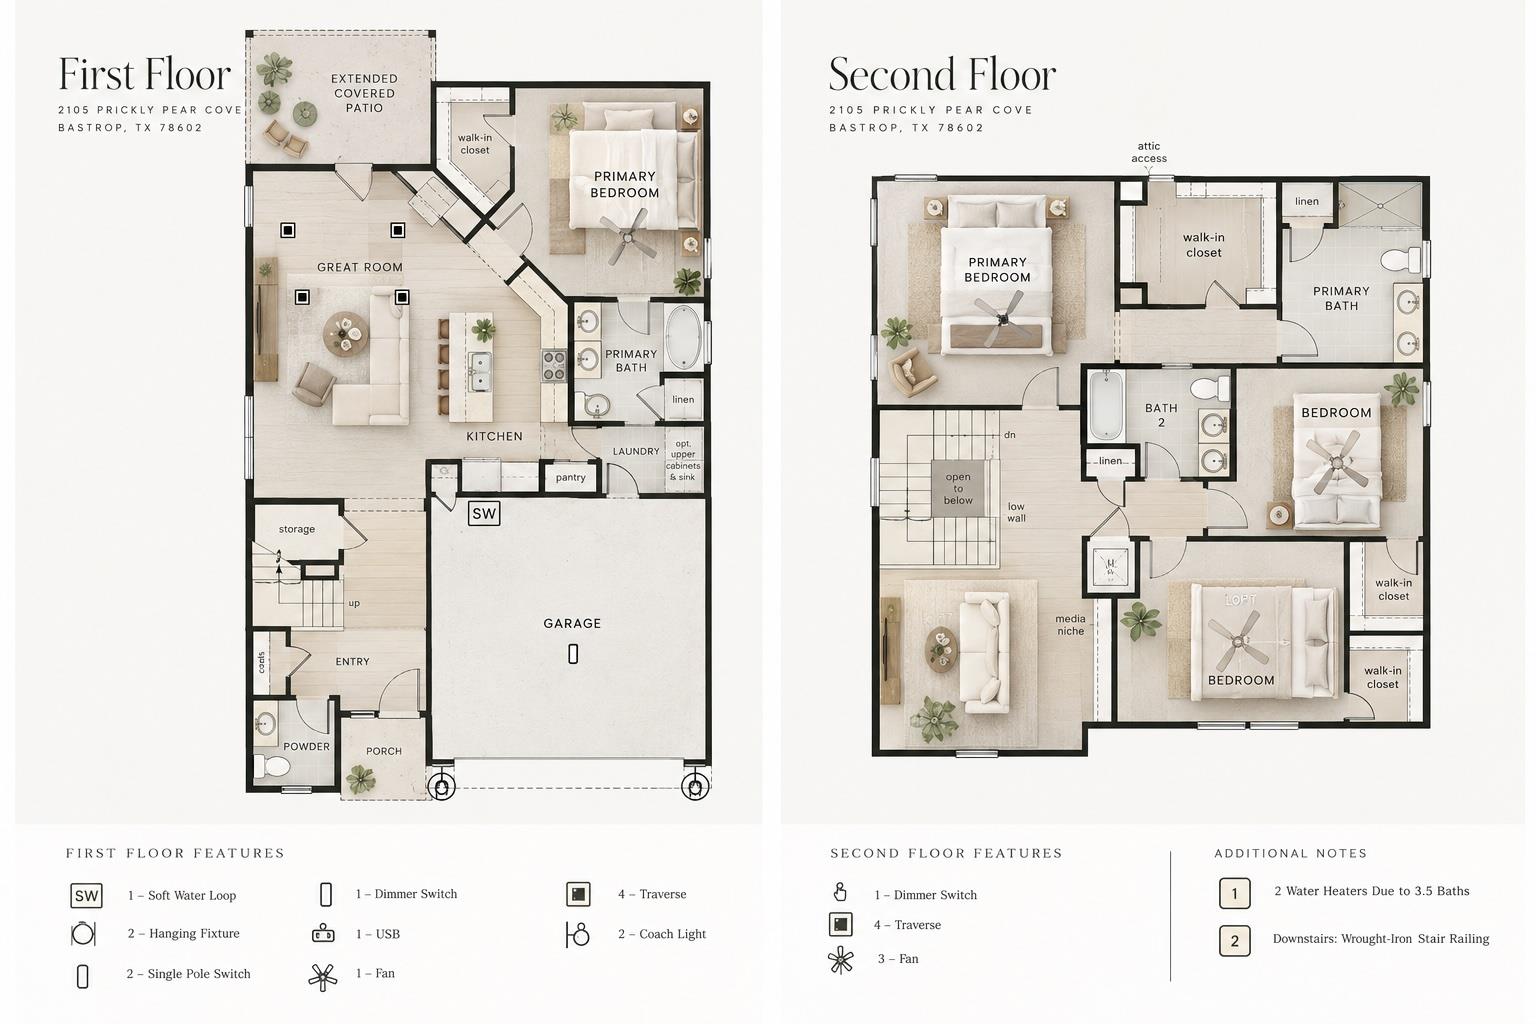
Two-story floor plan for 2105 Prickly Pear Cove, showing furnished first and second floors.
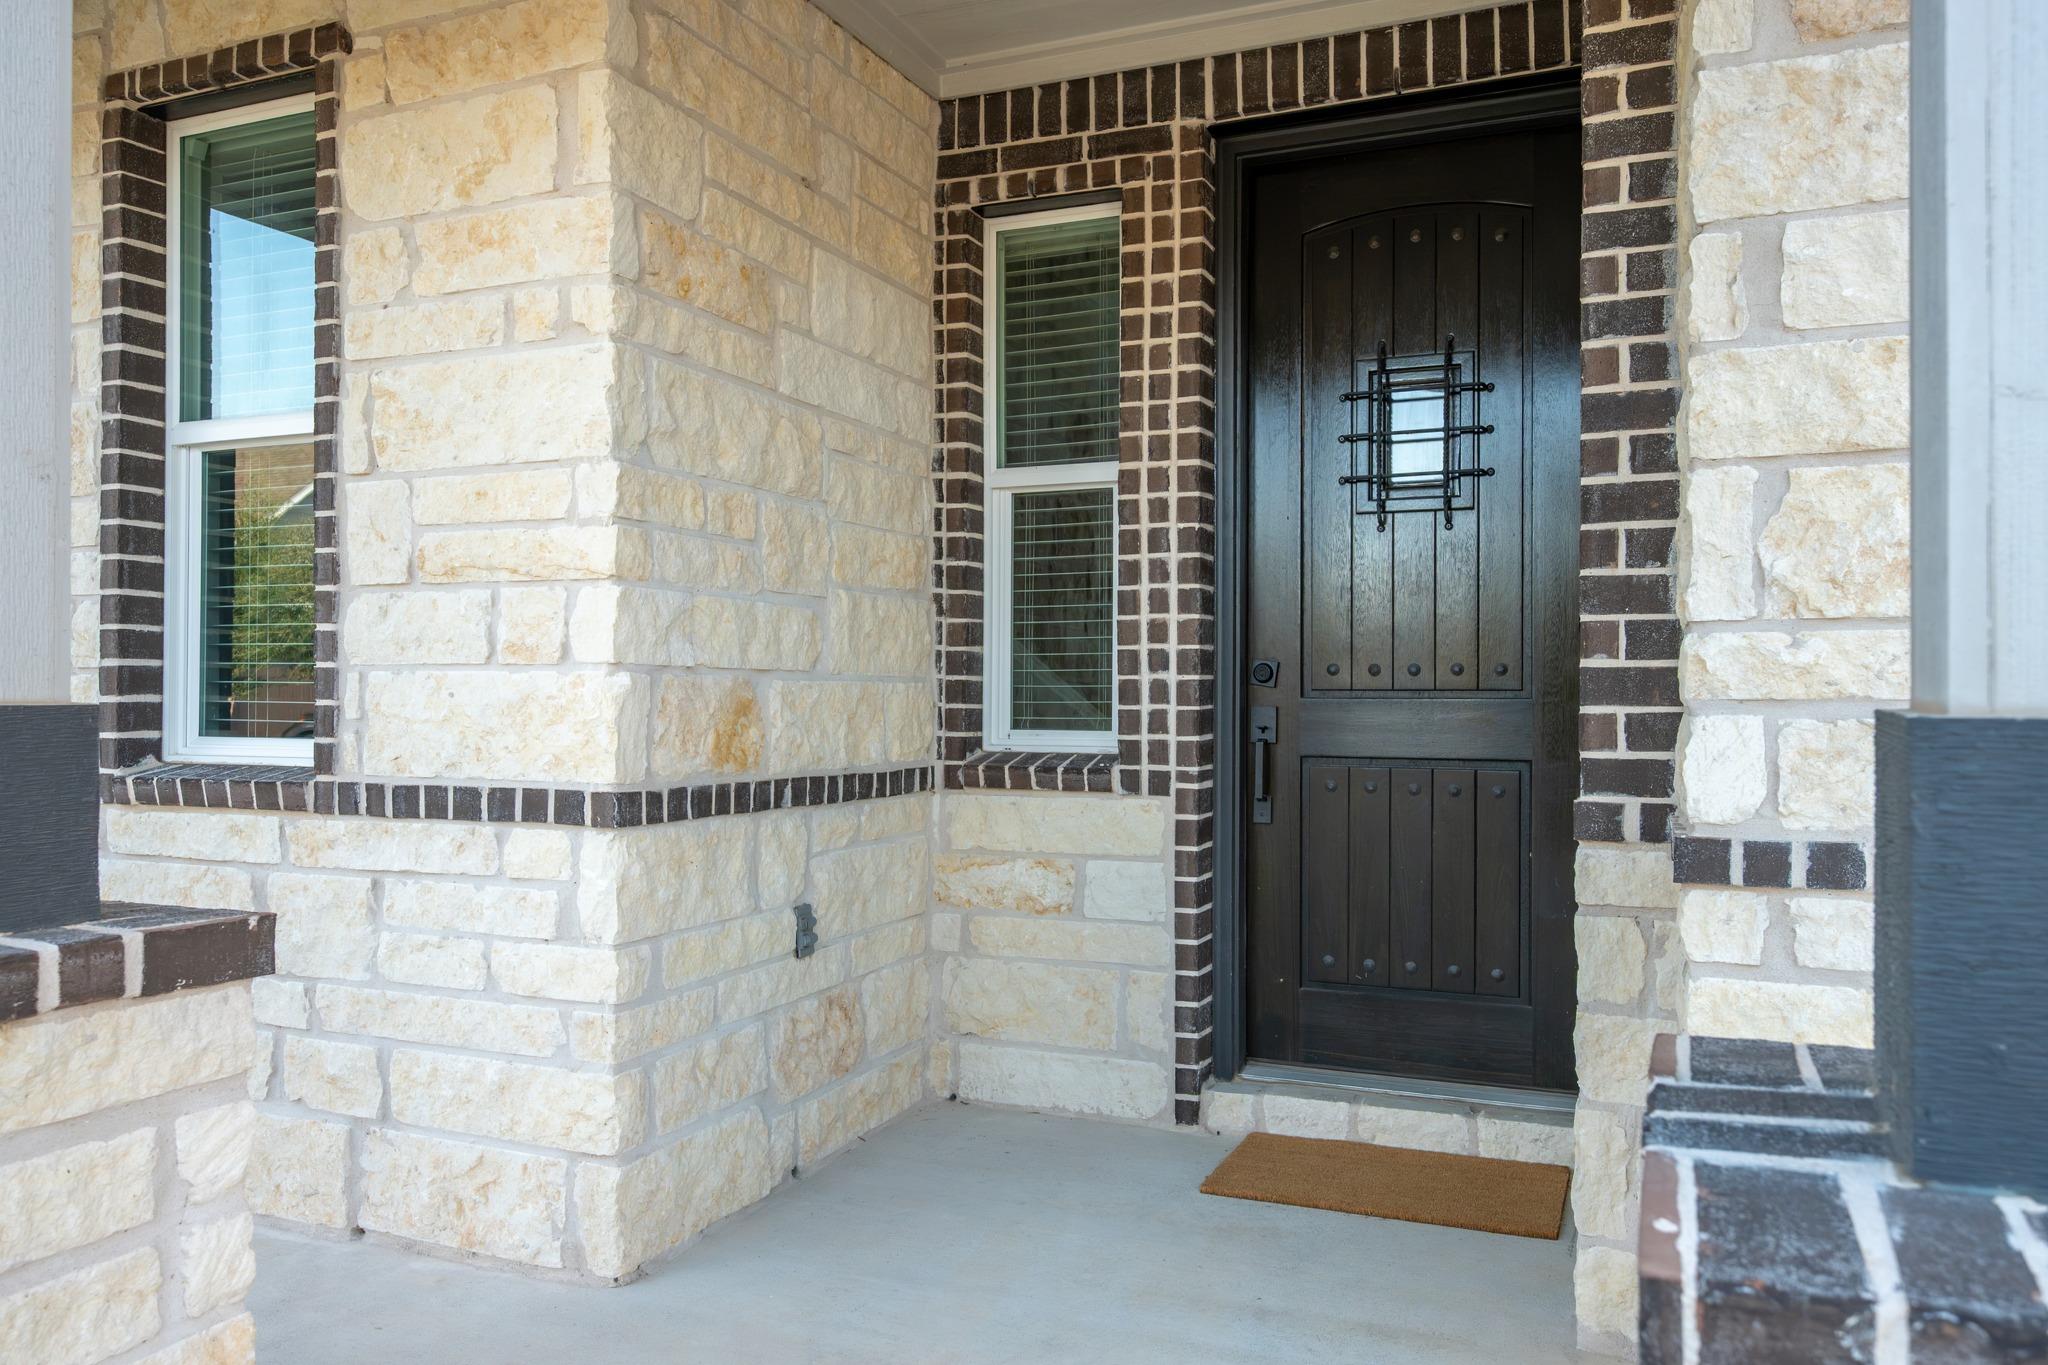
Covered front entry with a dark paneled door set in pale stone and brick trim.
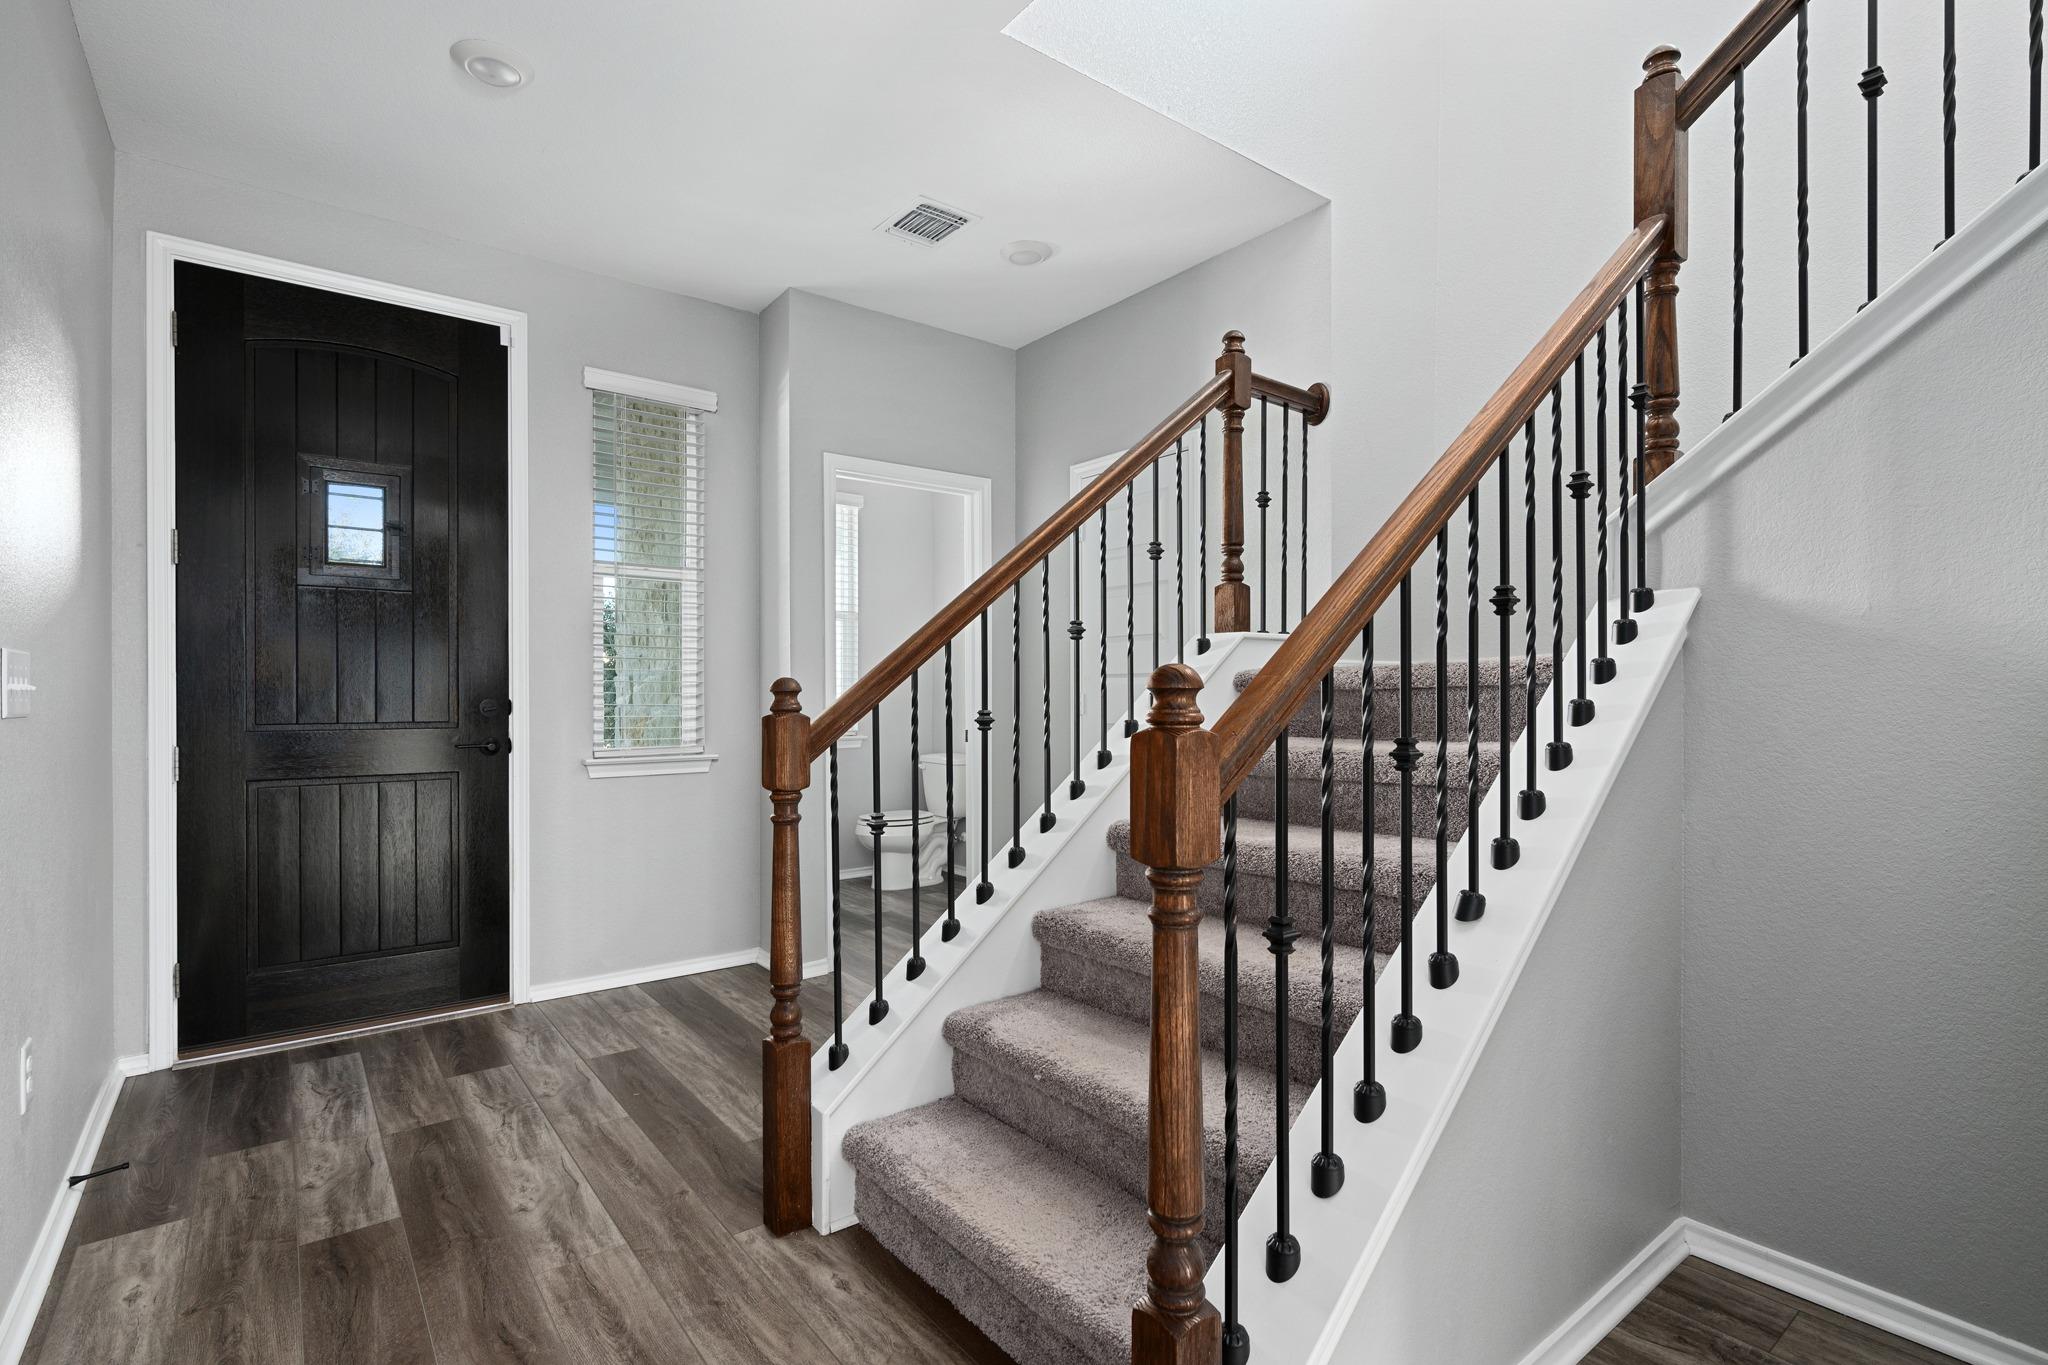
Entry foyer with a dark front door and carpeted staircase with wood-and-black railing.
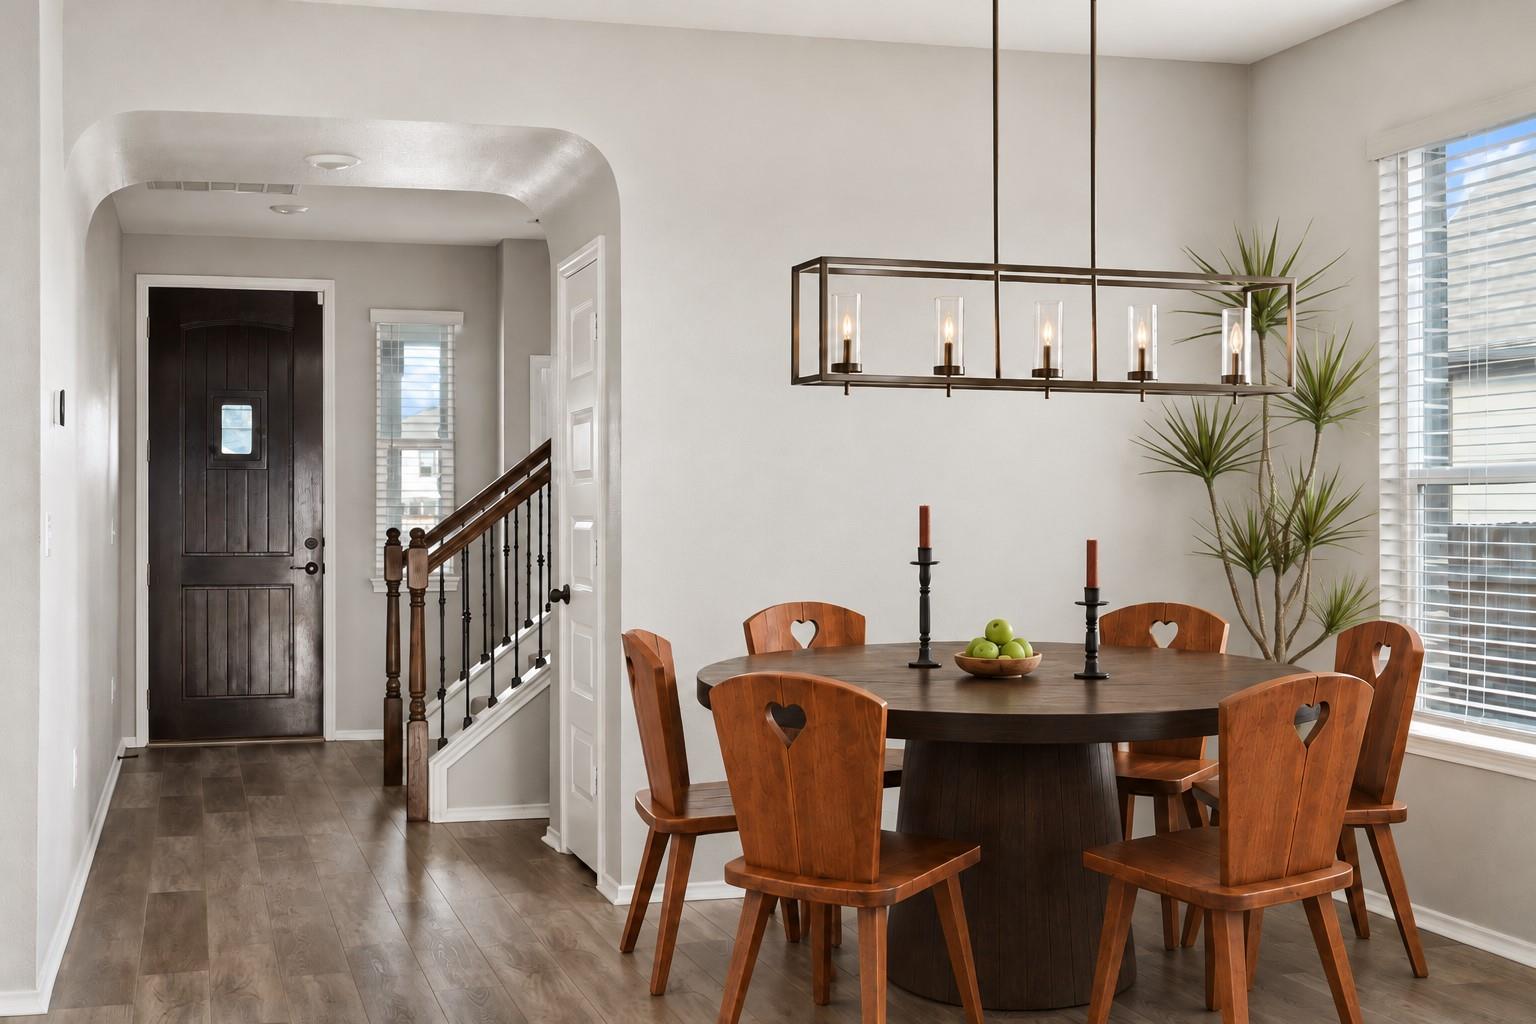
Dining room with a round wooden table, heart-back chairs, and a view of the entryway.
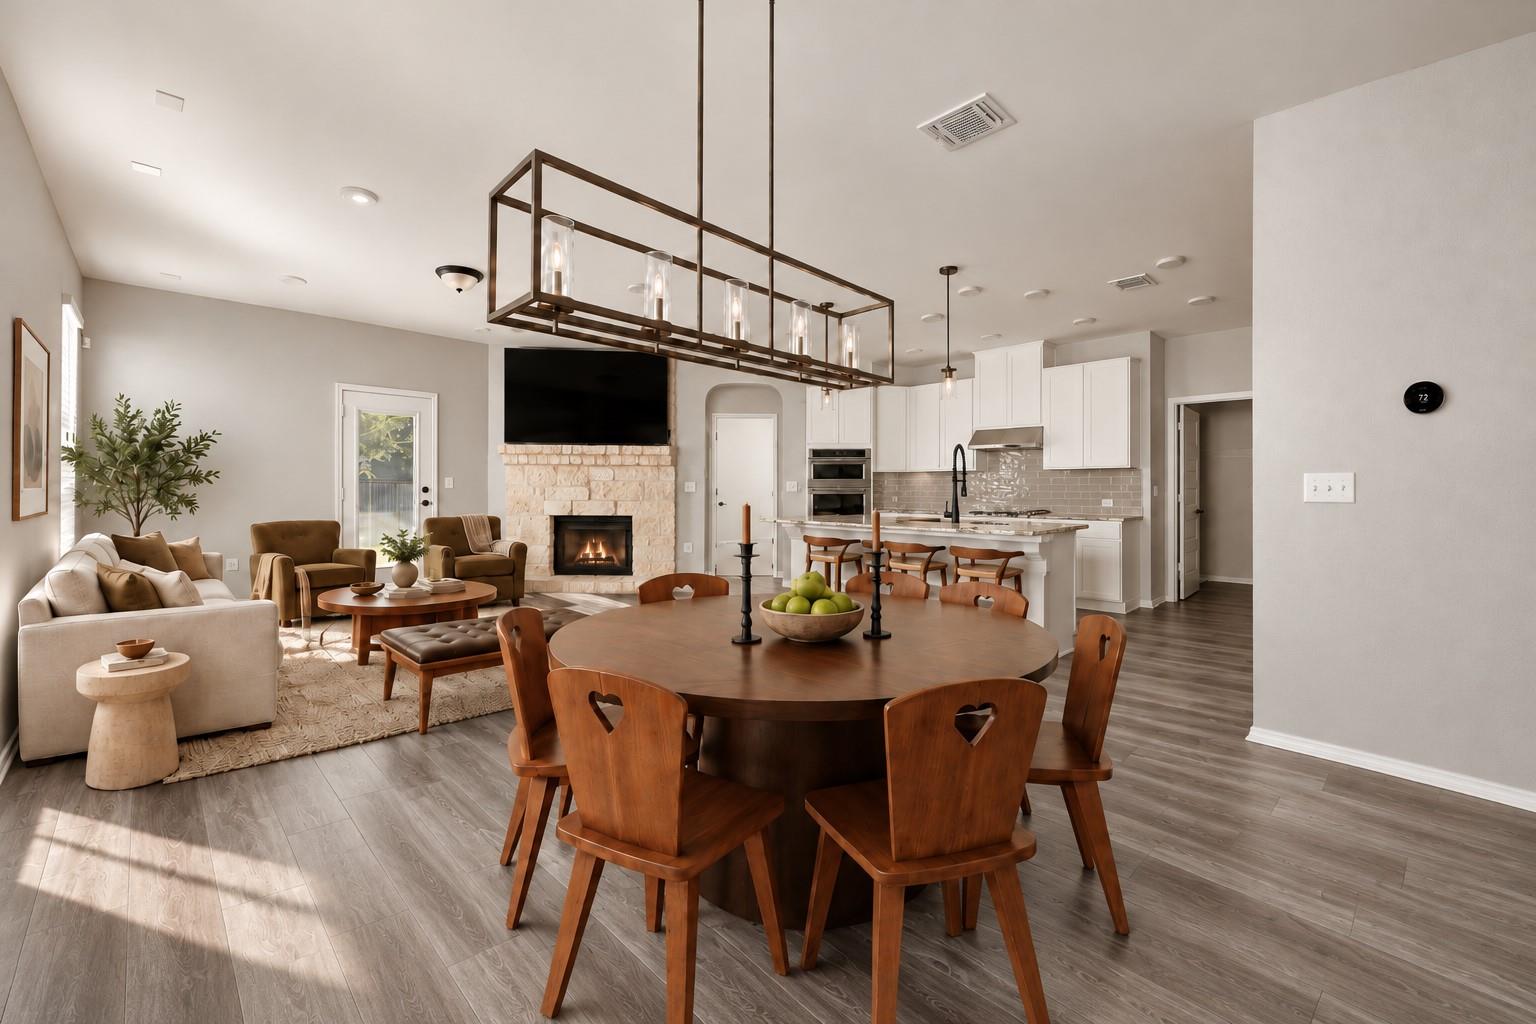
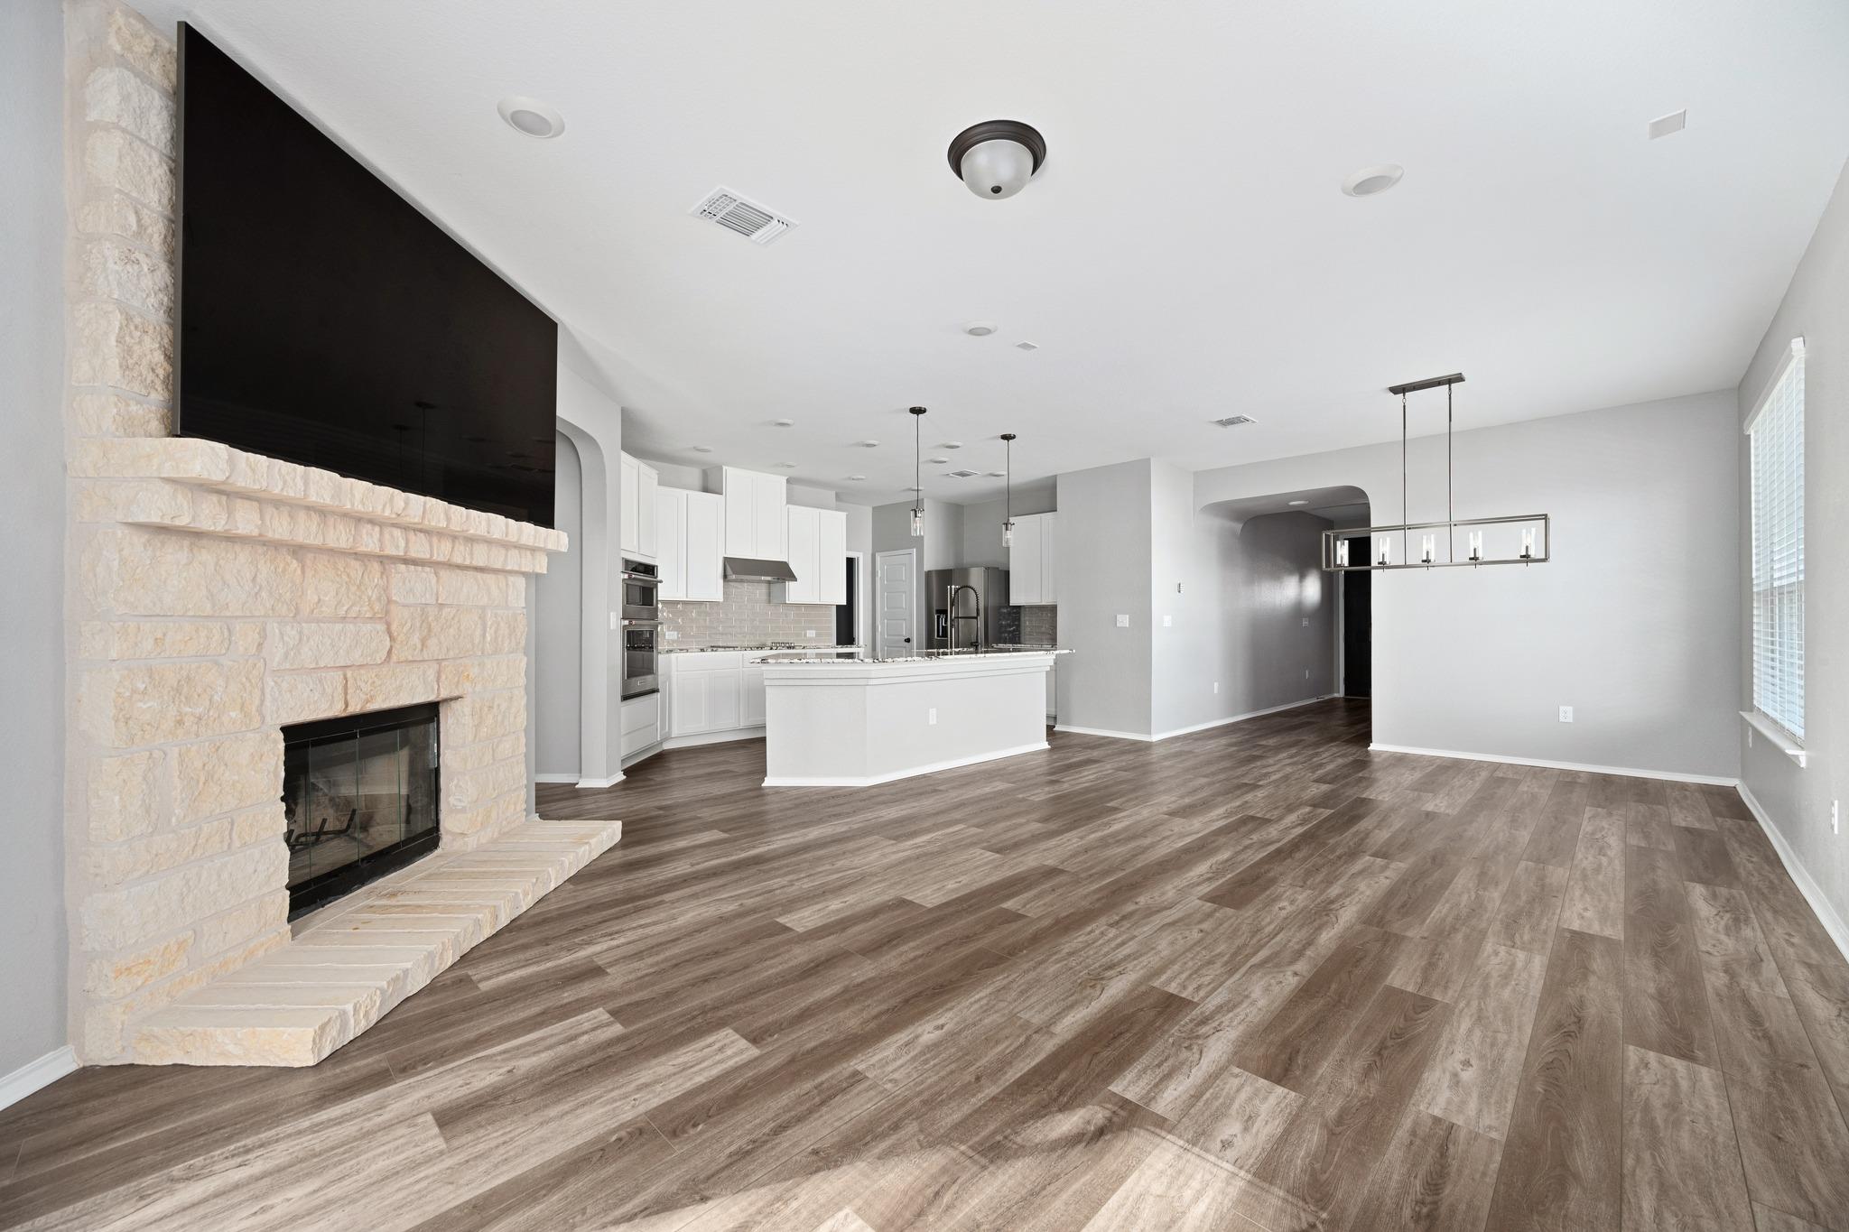
Open-plan living and dining room with a stone fireplace, white kitchen, and large wooden dining table.
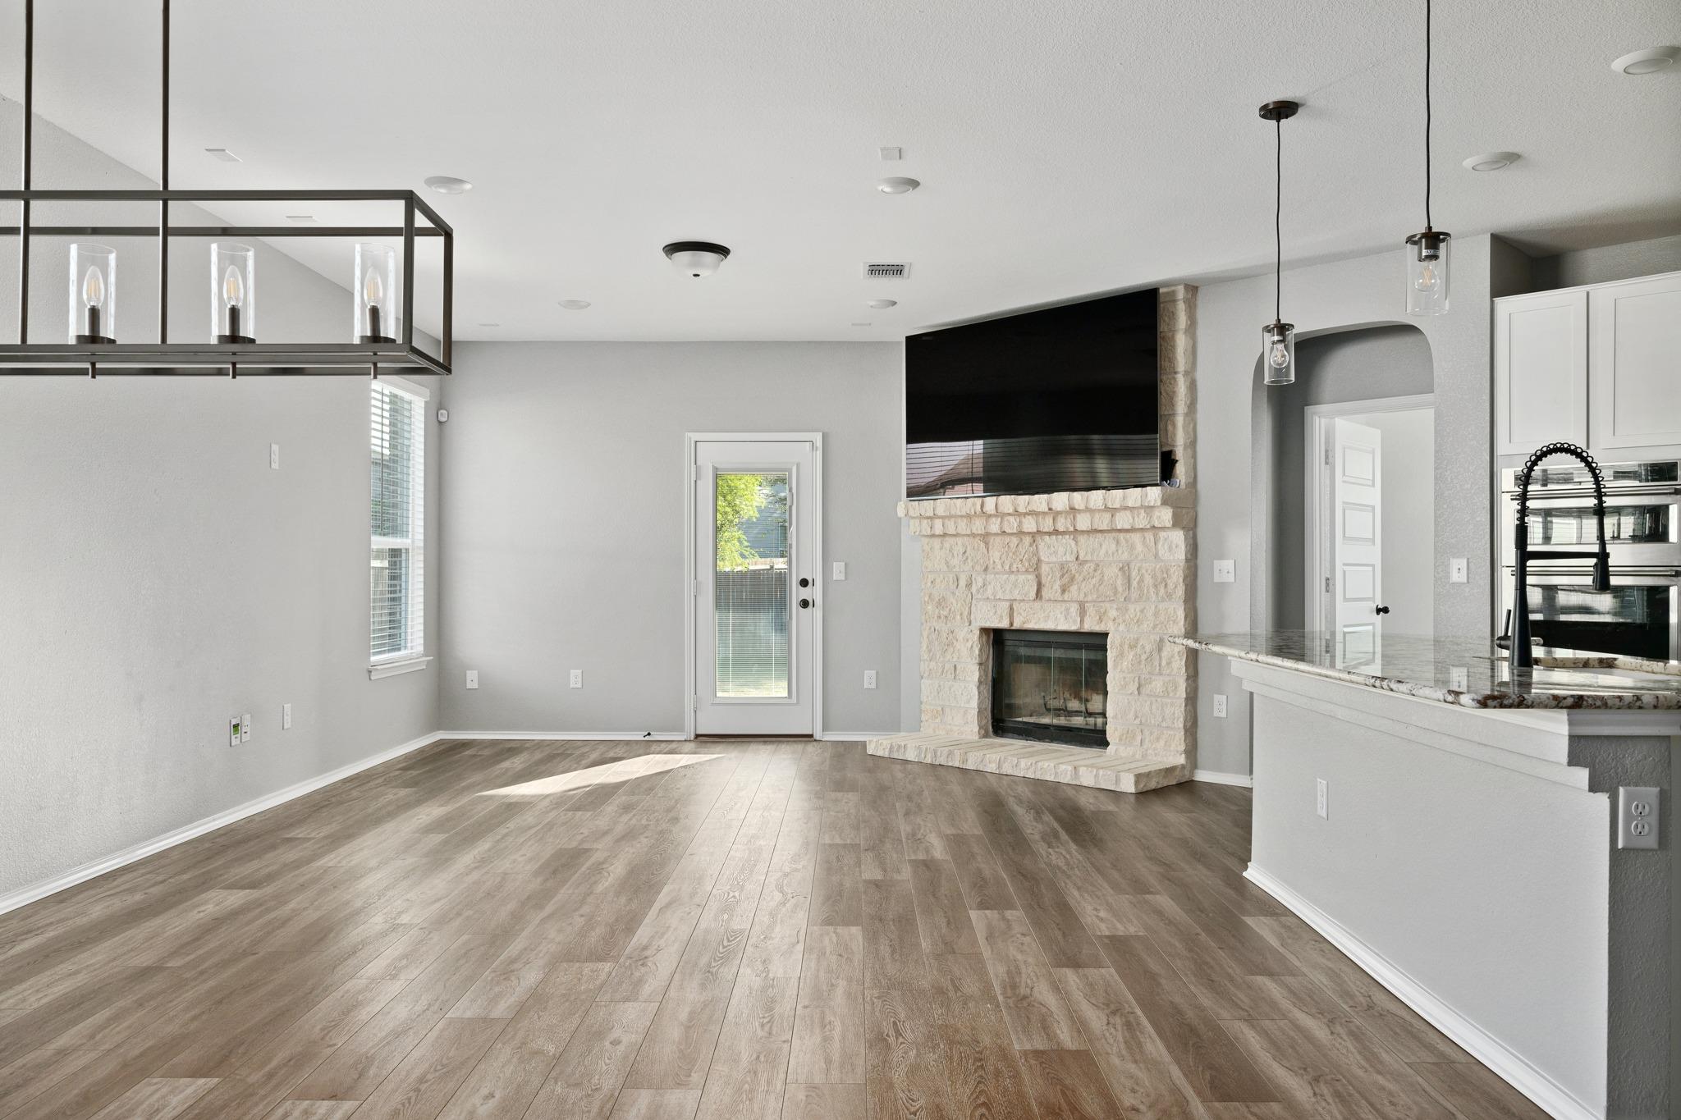
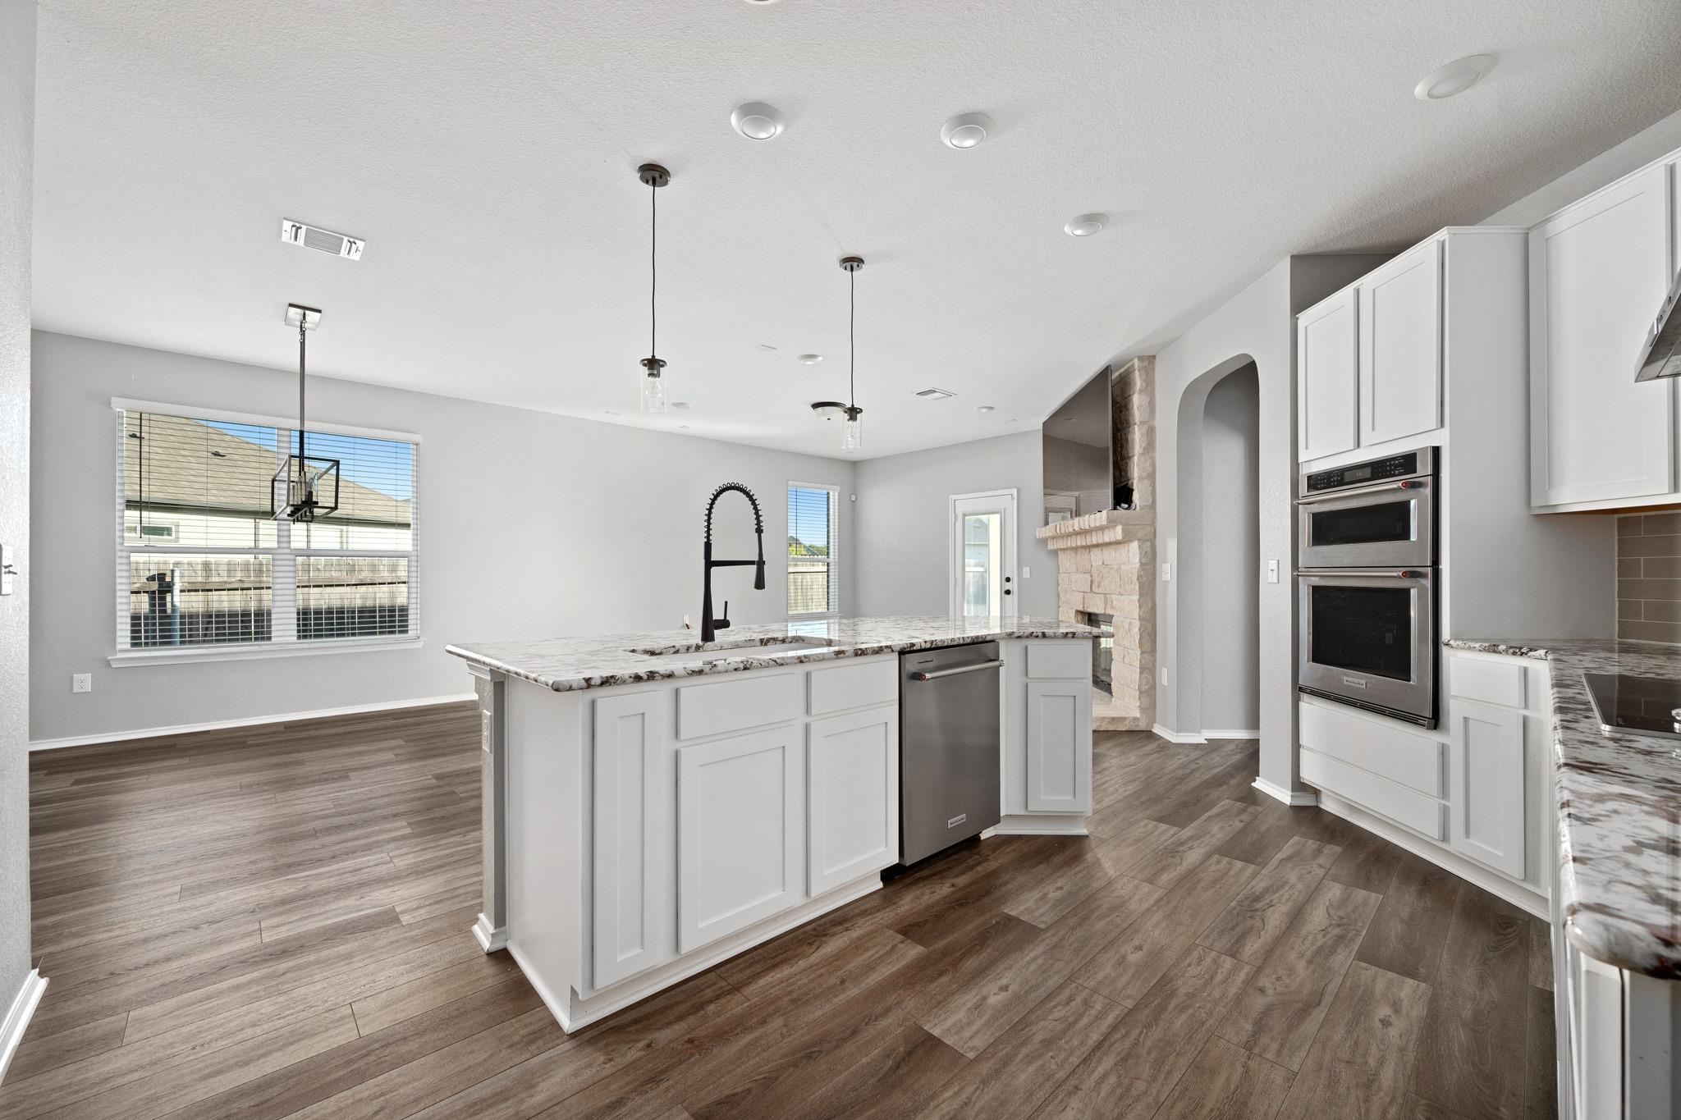
Open living room and kitchen with a stone fireplace, wood-look floors, and a large island.
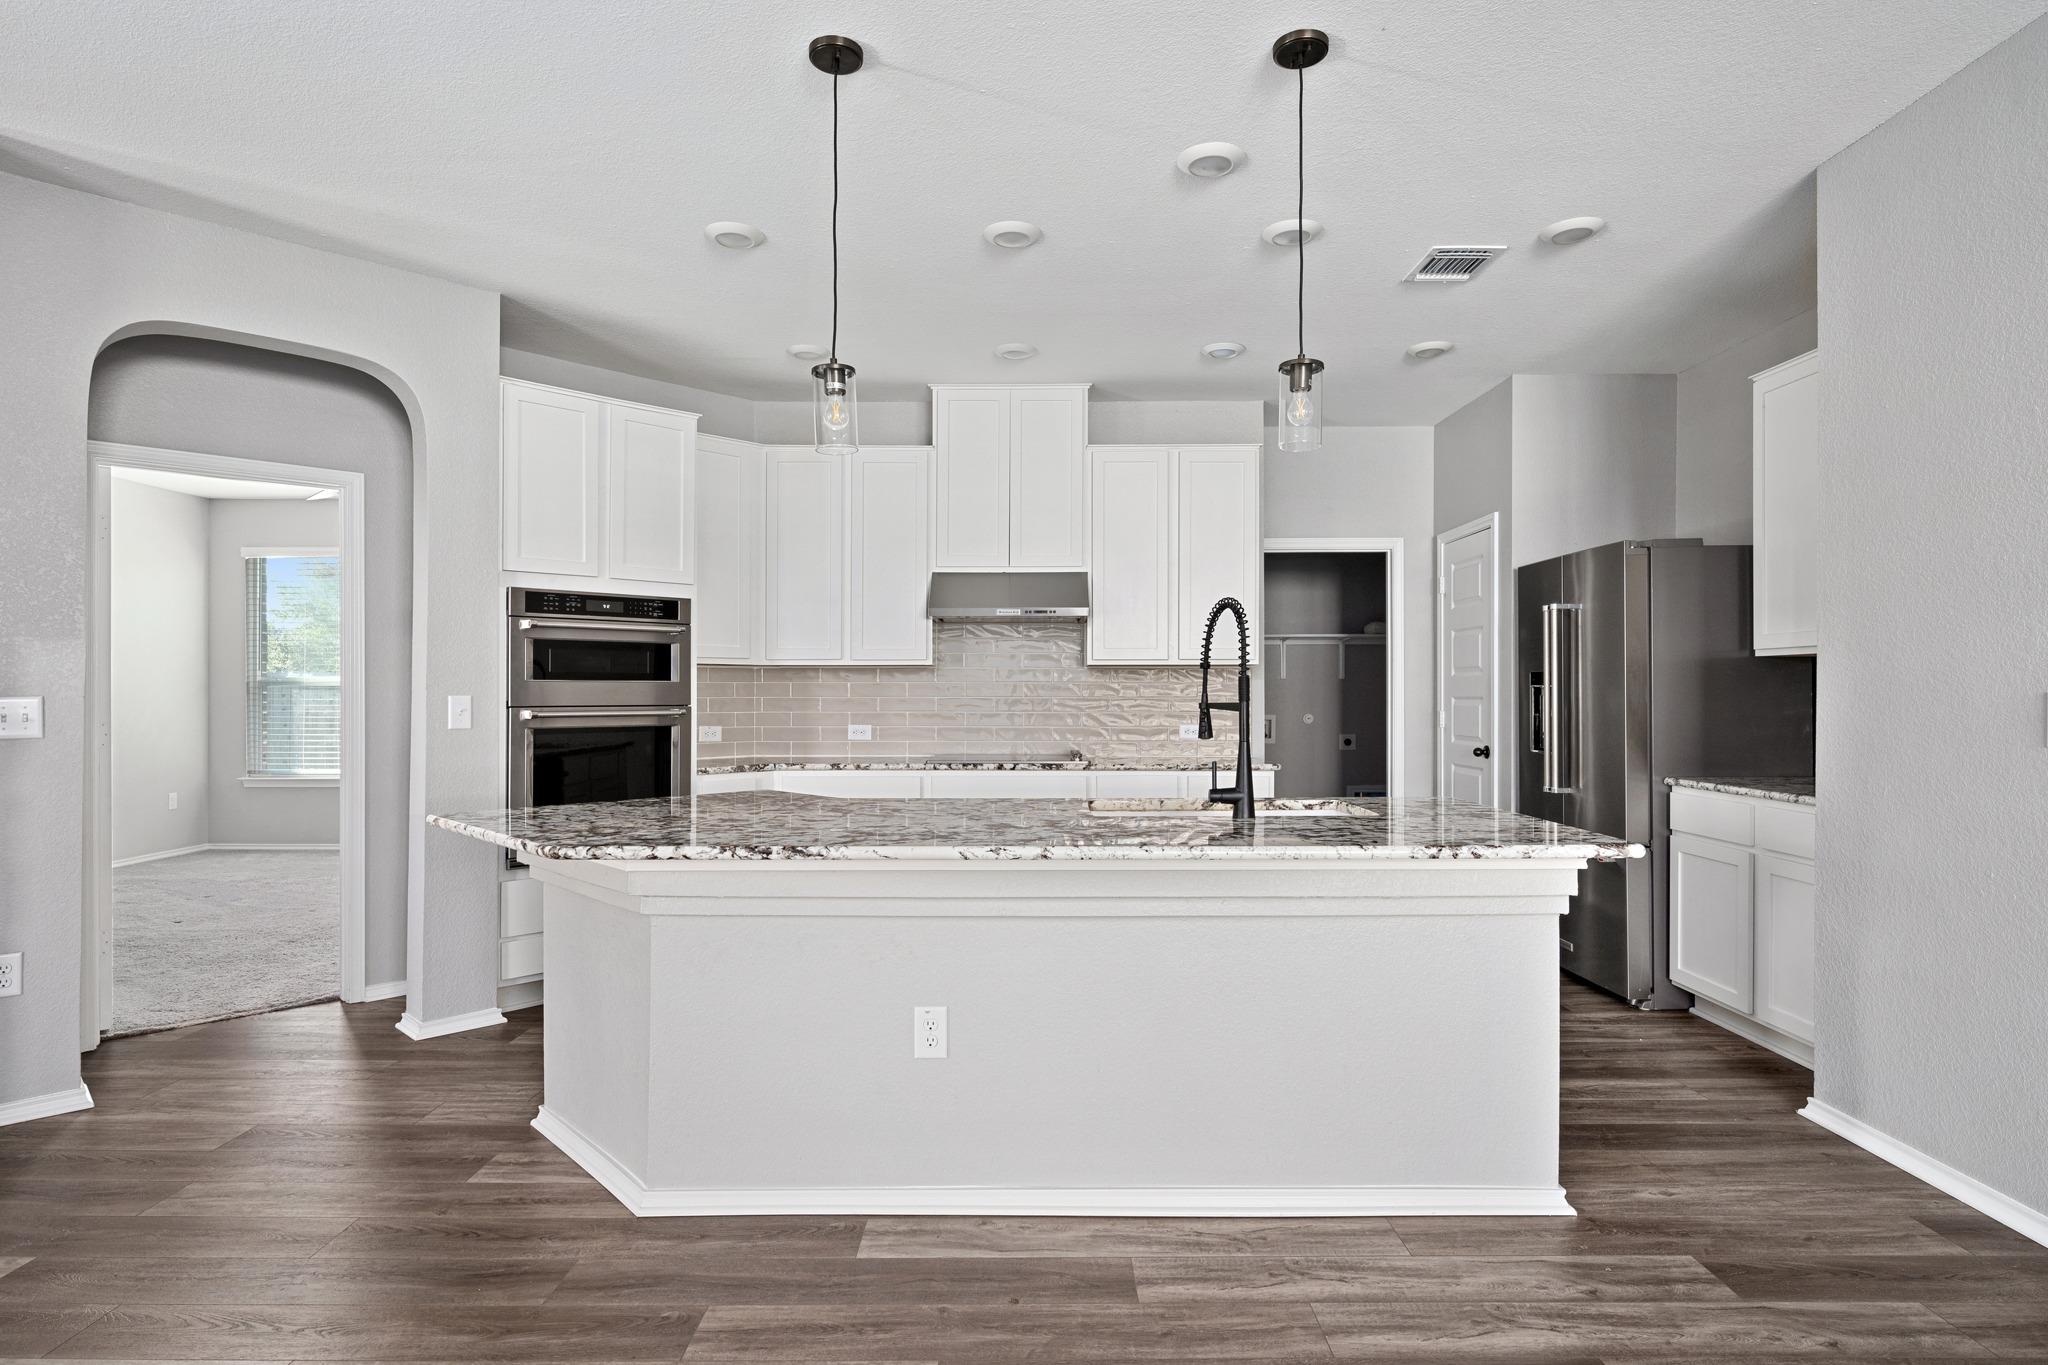
Kitchen with a large stone island, white cabinets, and stainless steel appliances.
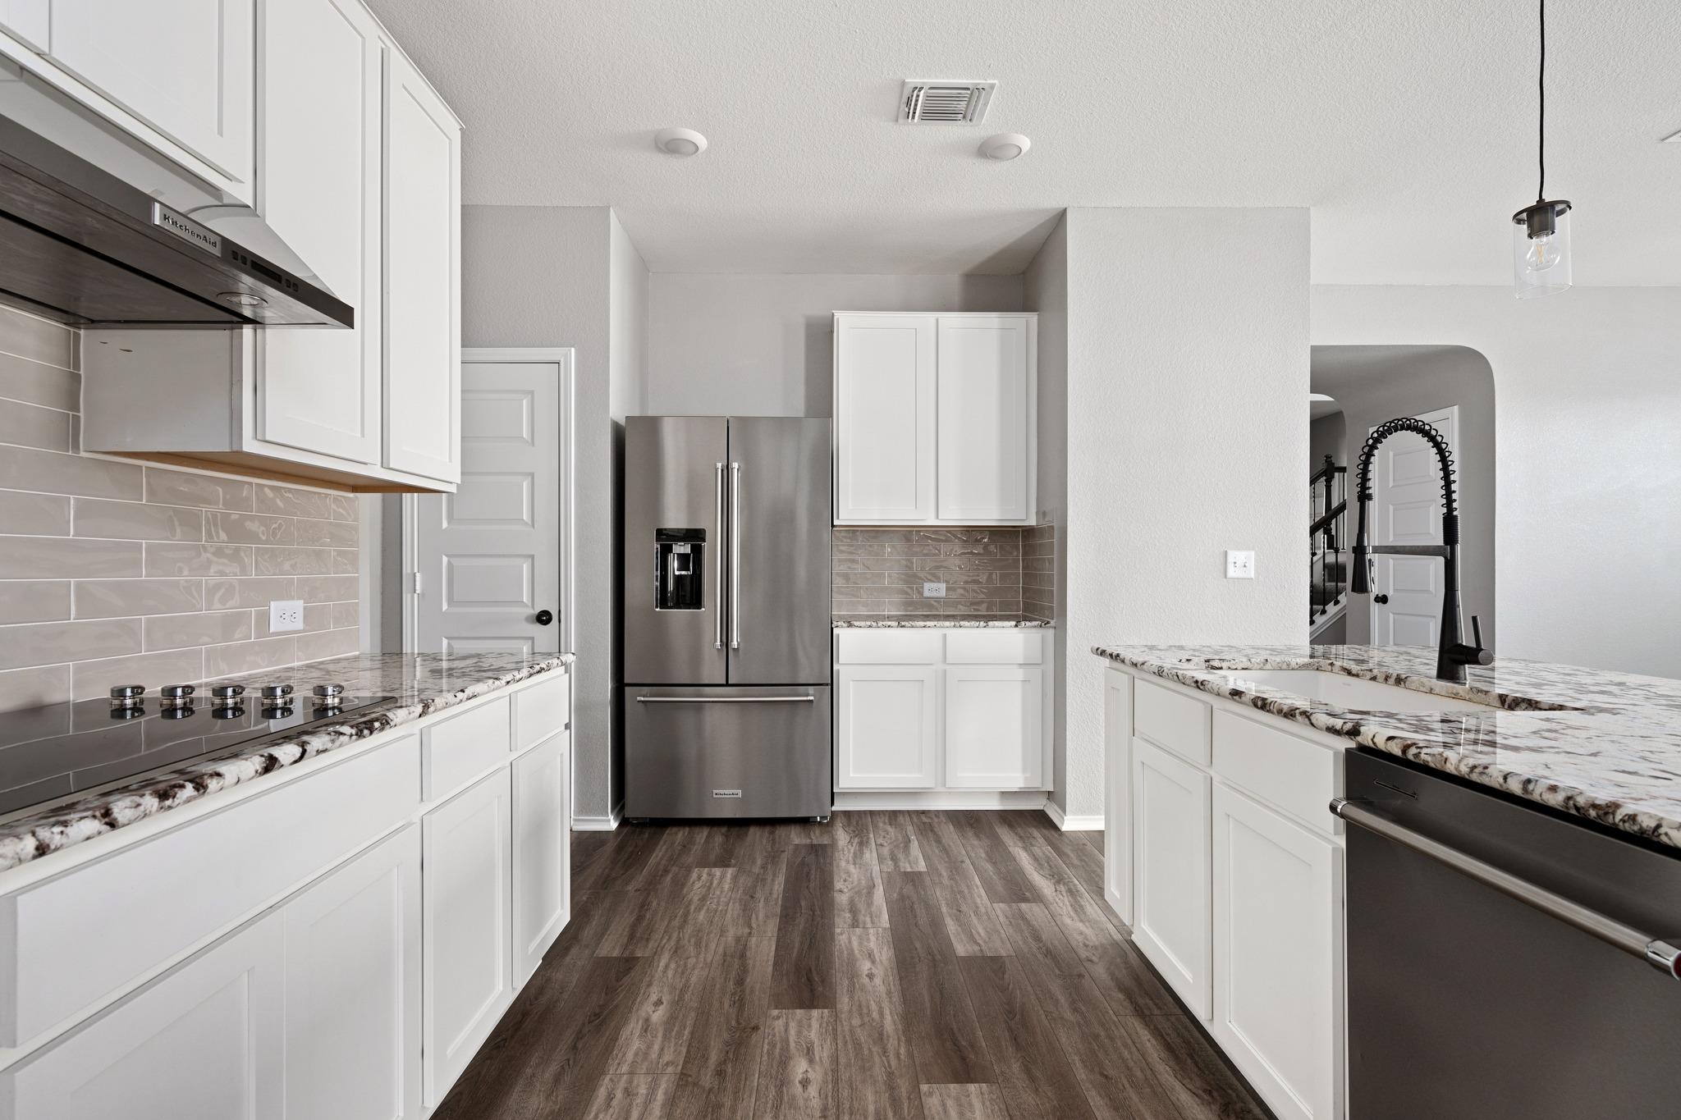
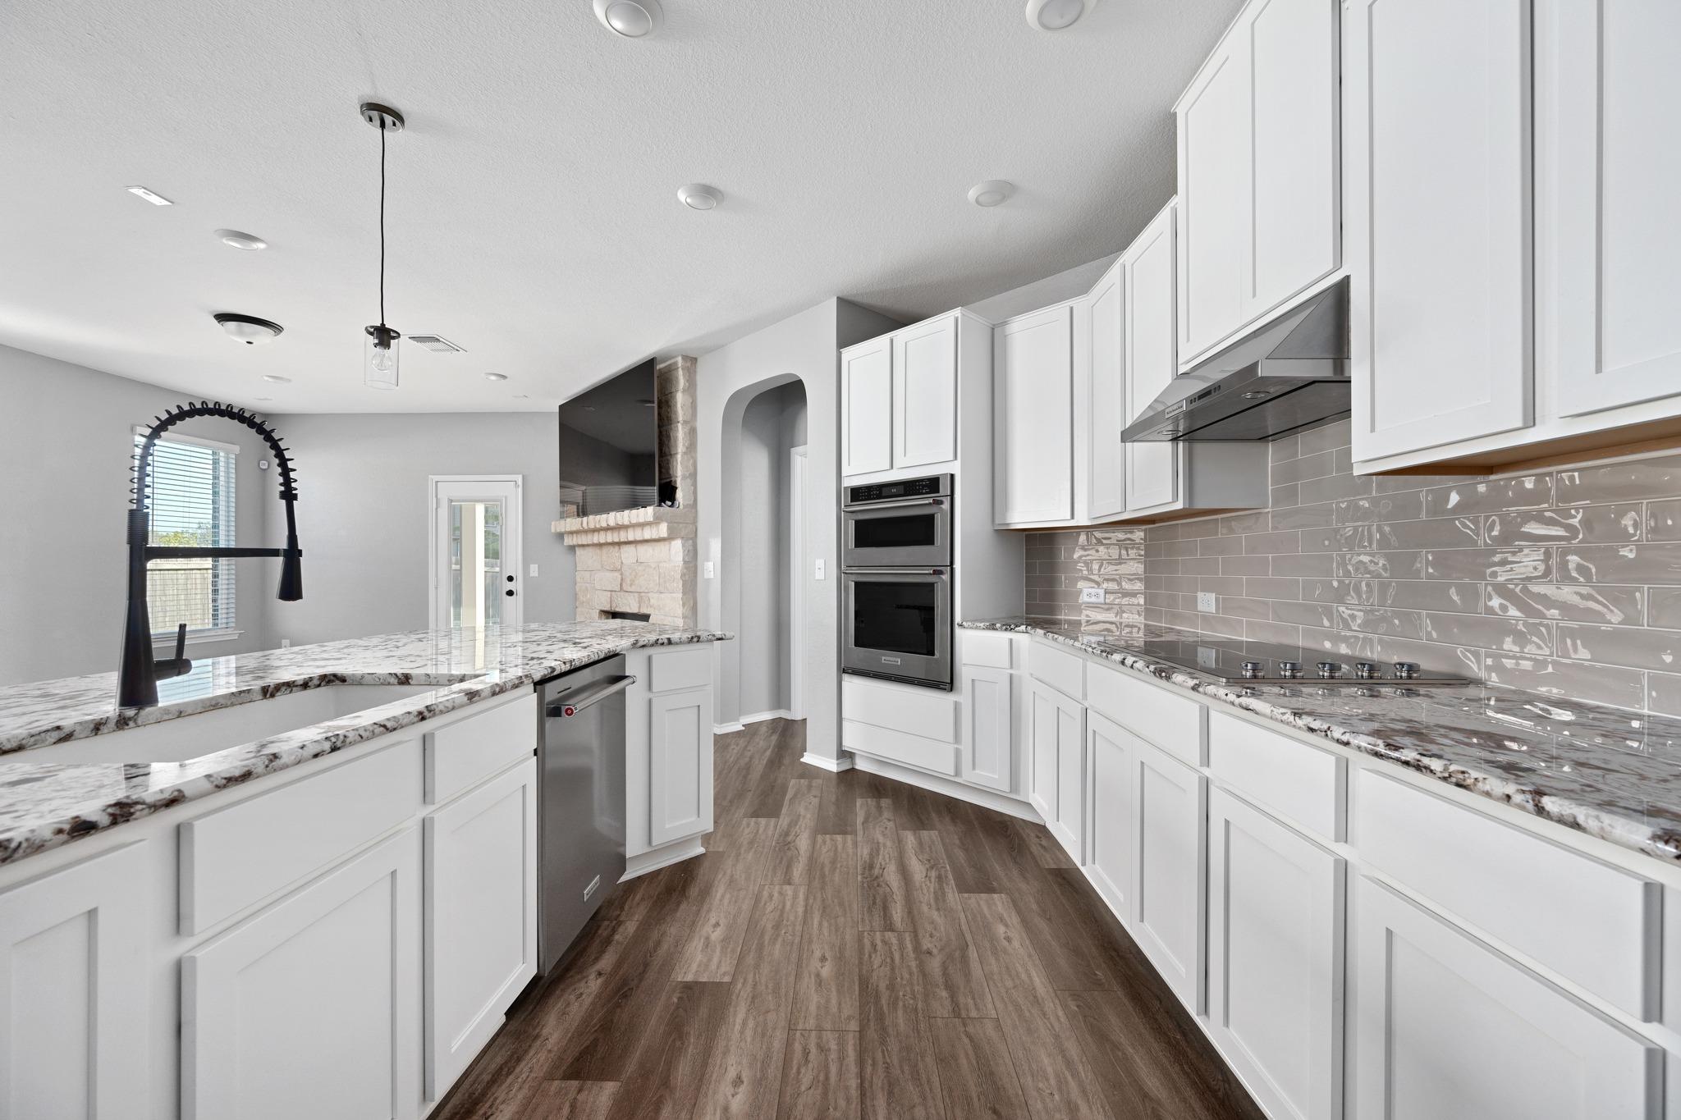
Kitchen with white cabinets, gray tile backsplash, stainless steel appliances, and patterned stone countertops.
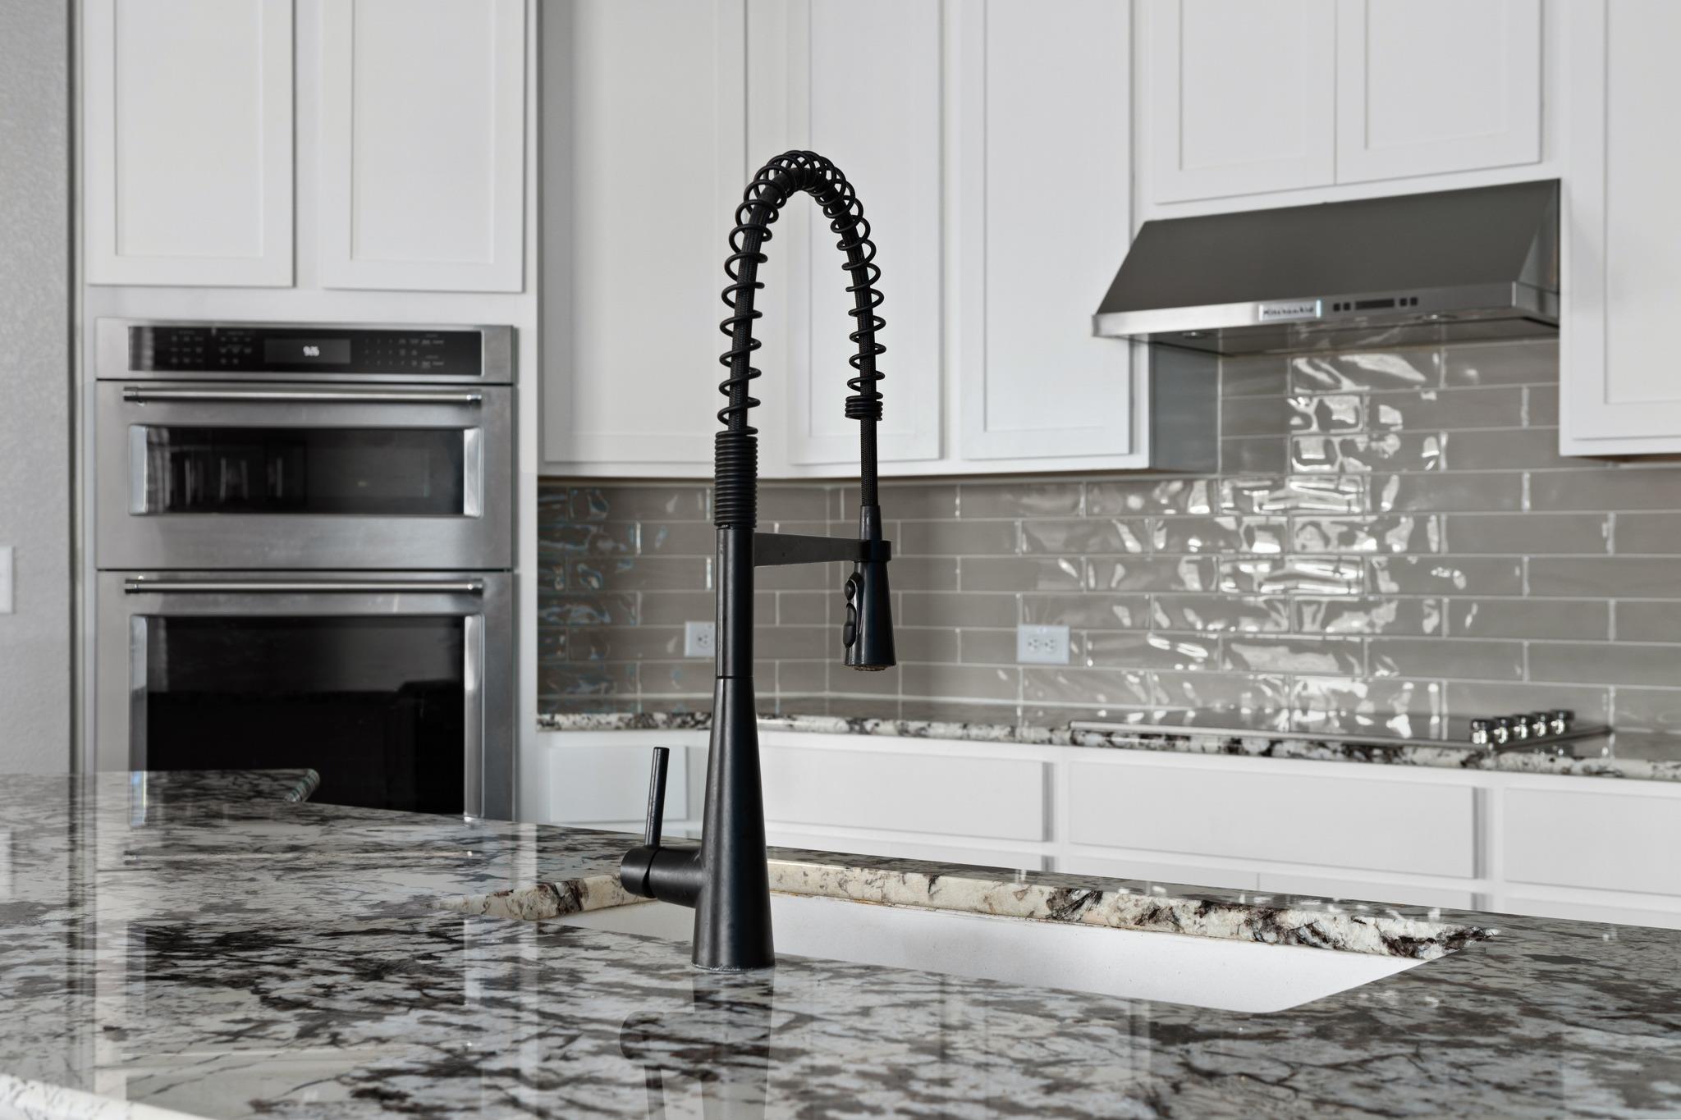
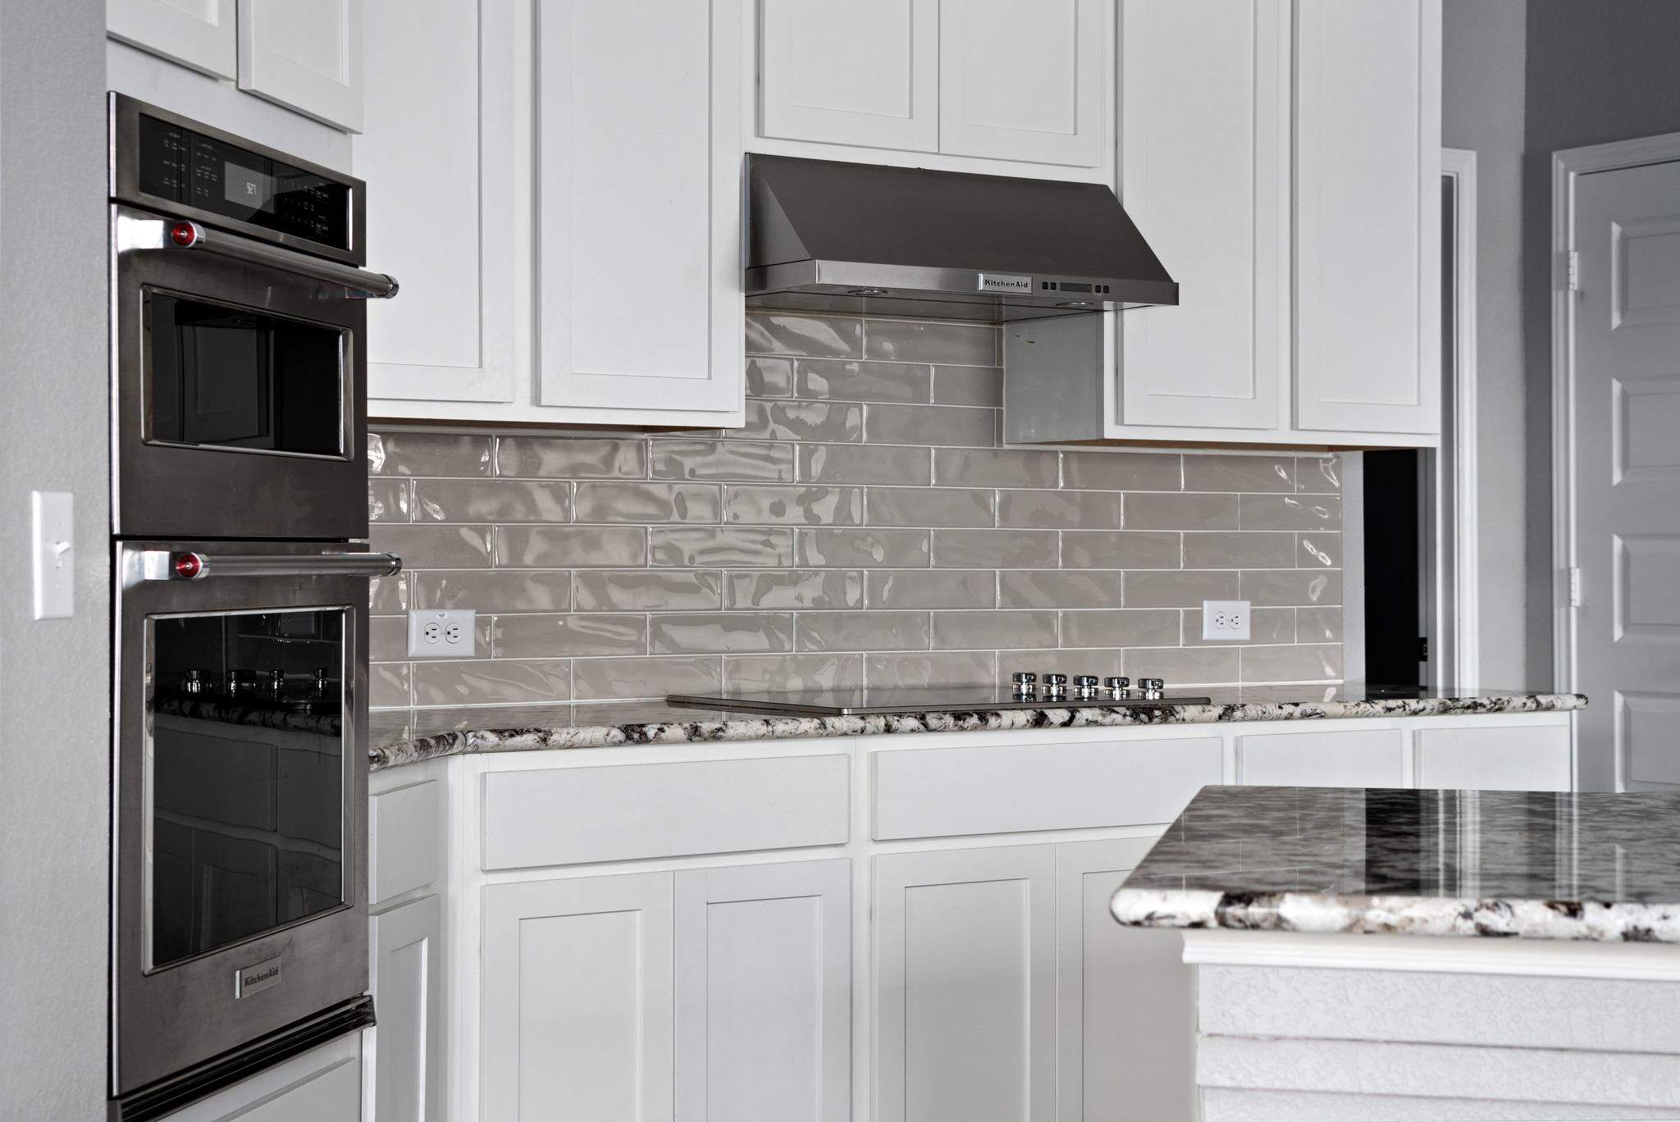
Modern kitchen with a black spring-coil faucet, gray tile backsplash, and double wall ovens.
Bright kitchen with a large stone-topped island, white cabinetry, double ovens, and a stone fireplace.
Bright kitchen with white cabinets, marble-pattern counters, gray tile backsplash, and stainless steel appliances.
Kitchen with white cabinets, double wall ovens, gray tile backsplash, and granite counters.
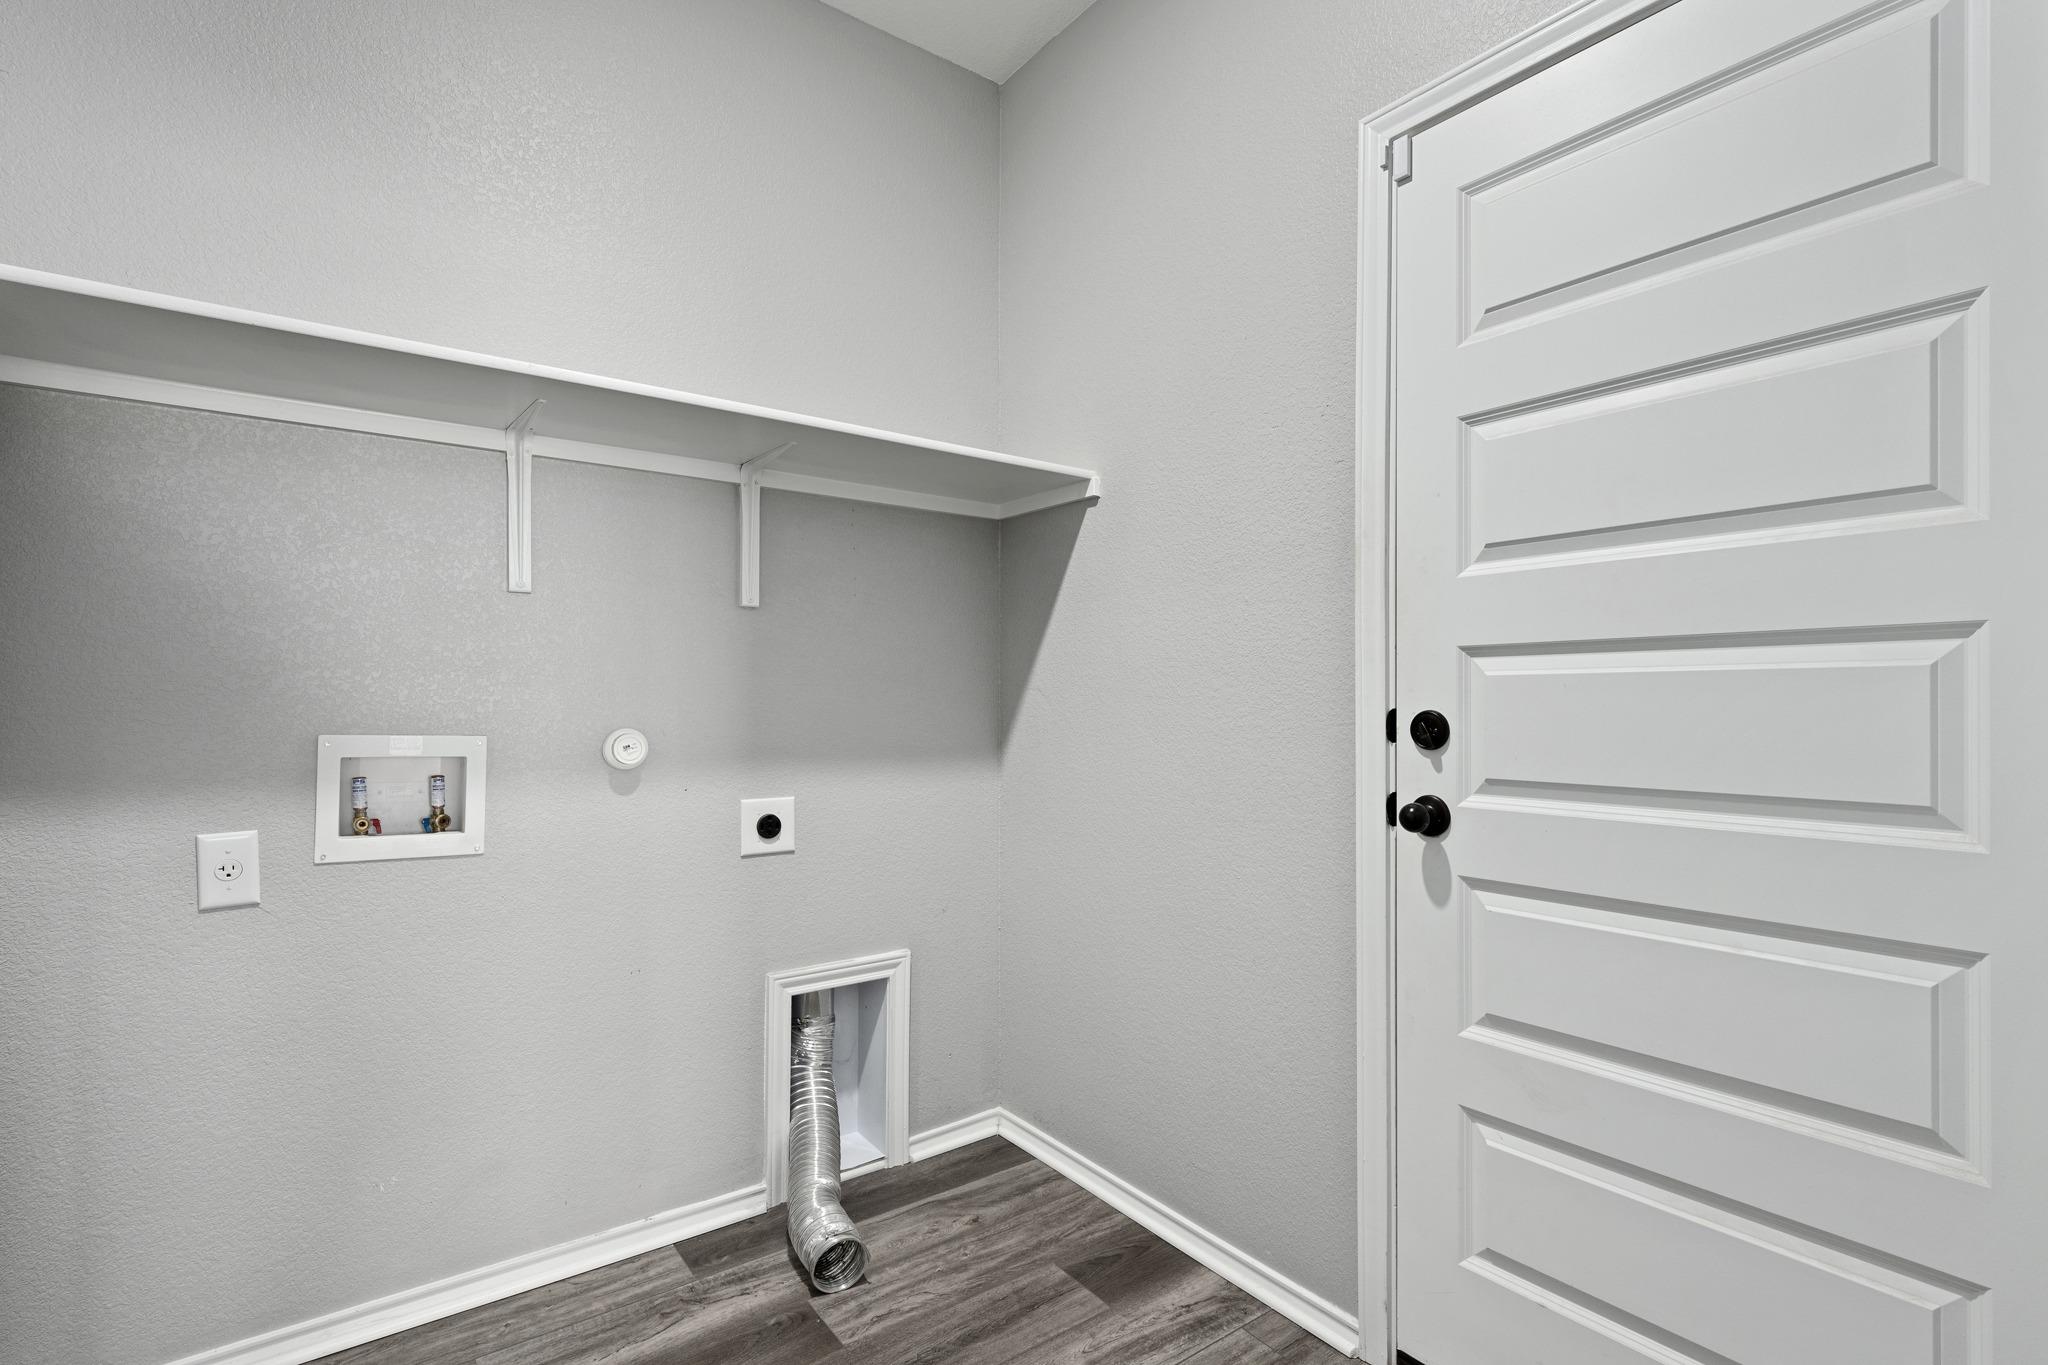
Laundry room with washer hookups, a wall shelf, and a dryer vent.
Open living and dining area with a stone fireplace, wood-look flooring, and white kitchen island.
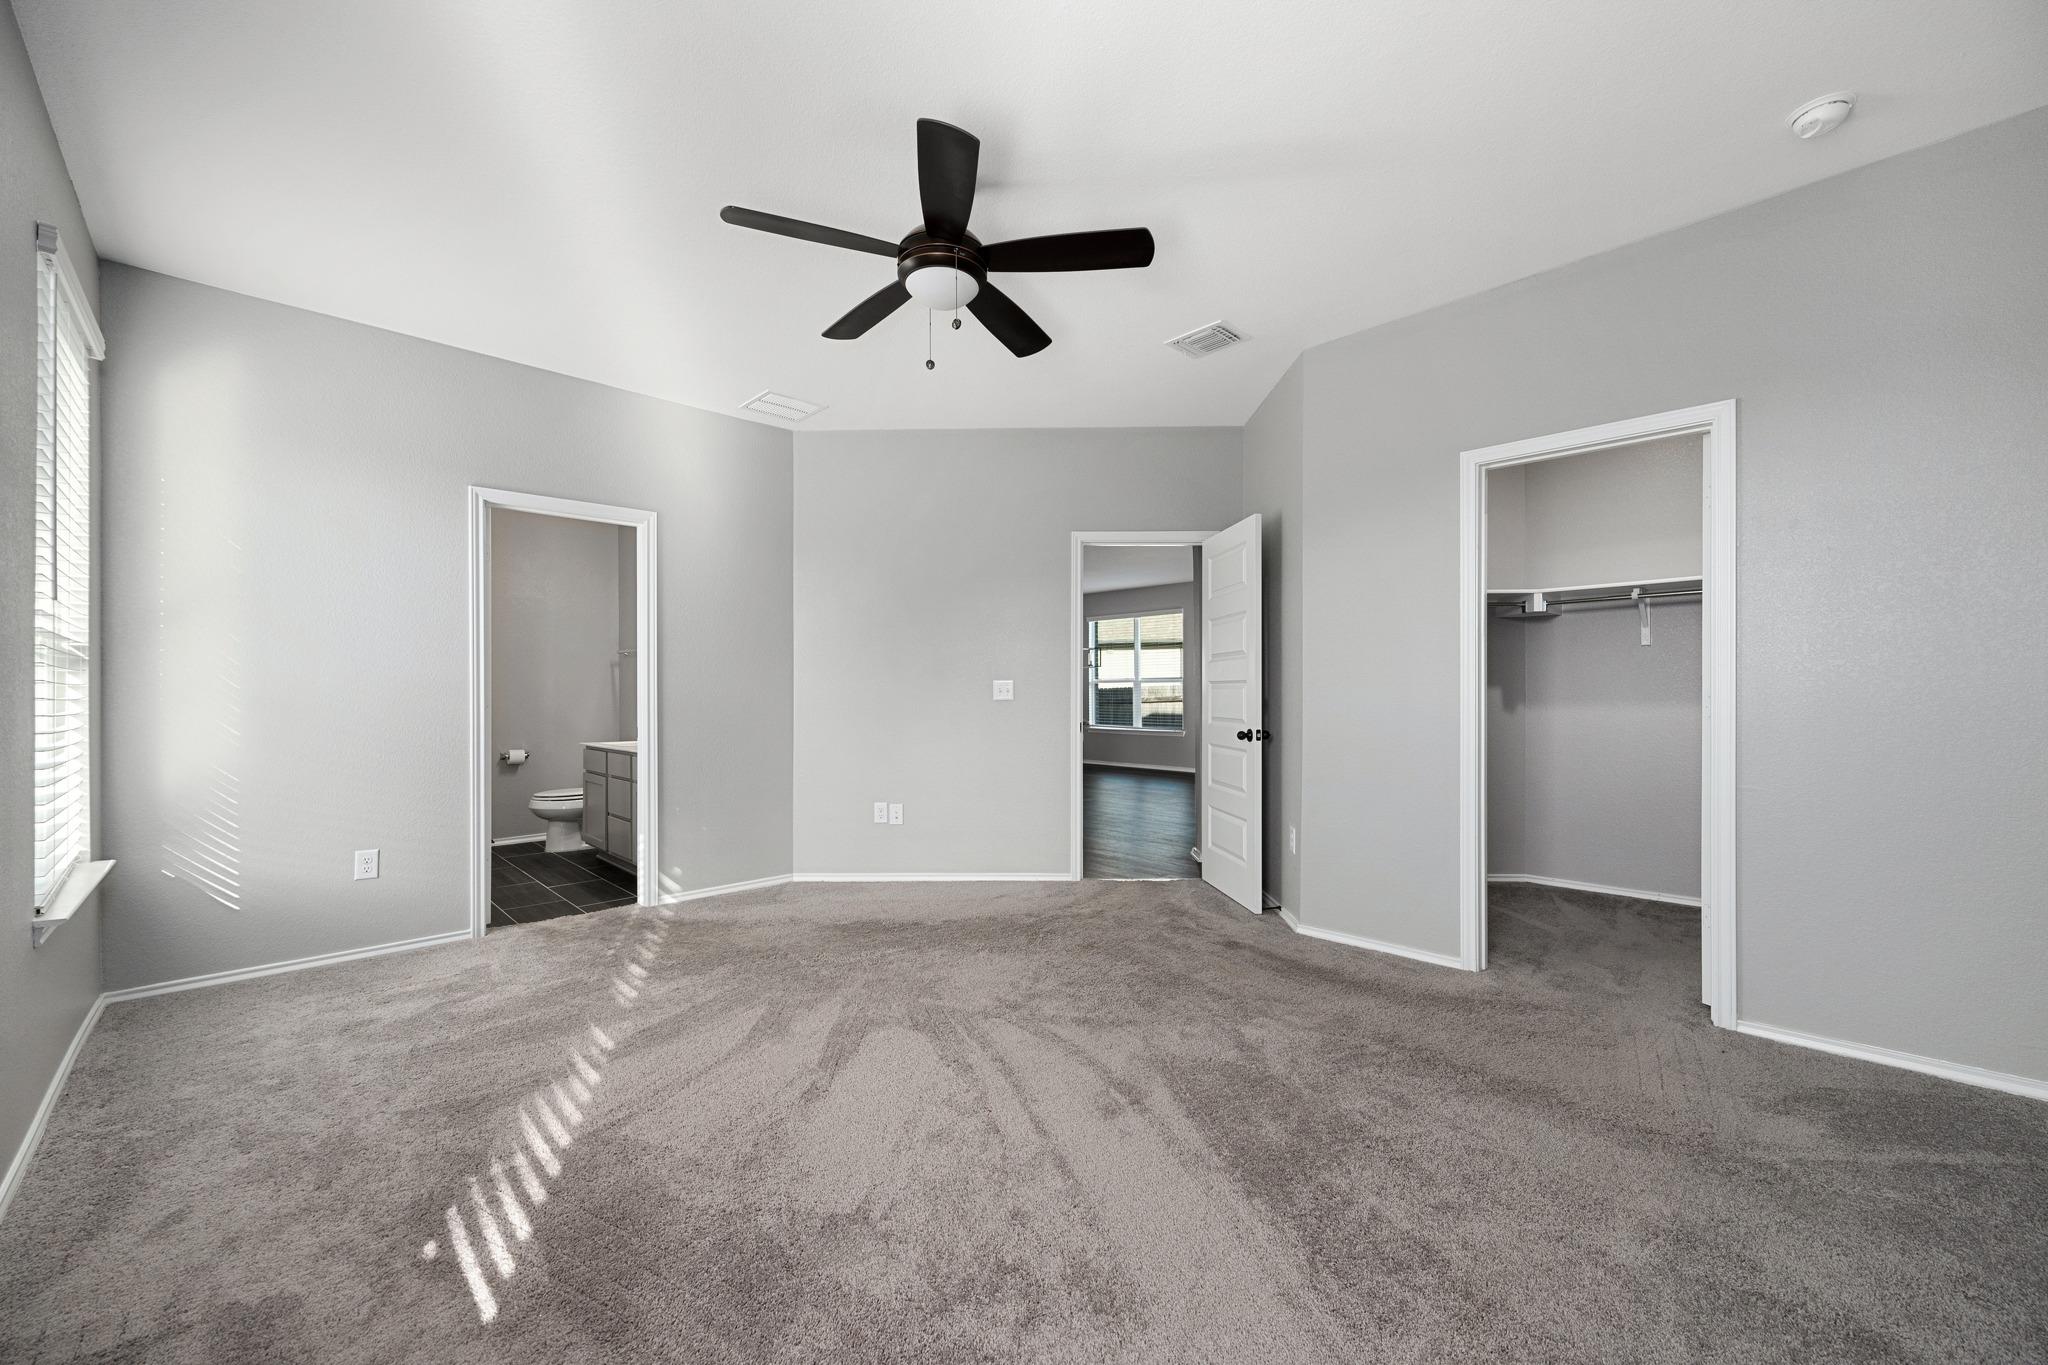
Empty carpeted bedroom with a ceiling fan, ensuite bathroom, and walk-in closet.
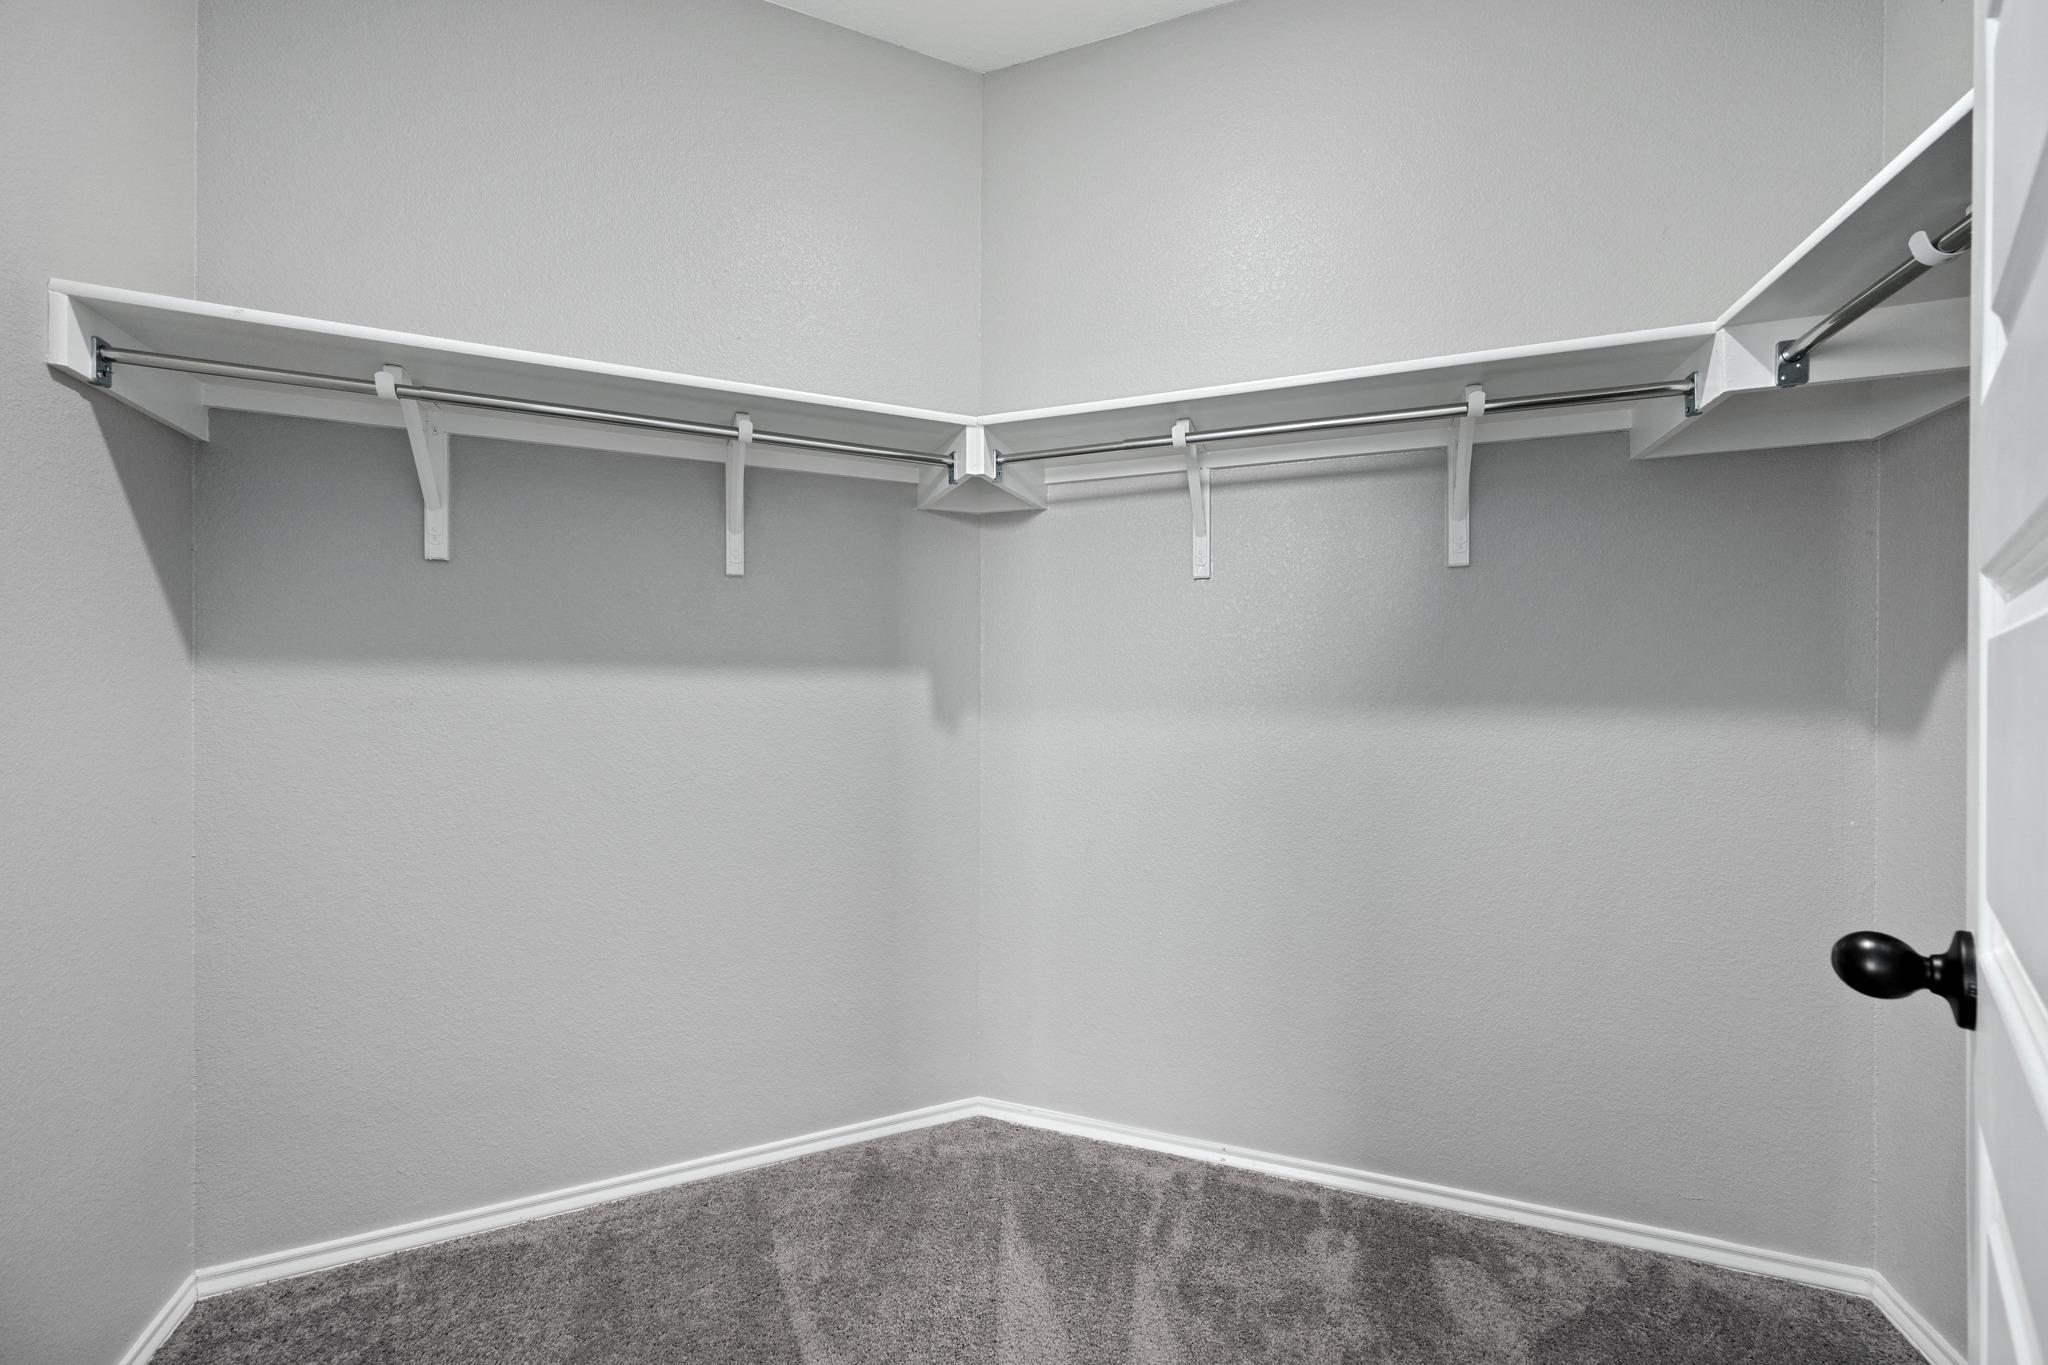
Walk-in closet with wraparound hanging rods and shelves above gray carpet.
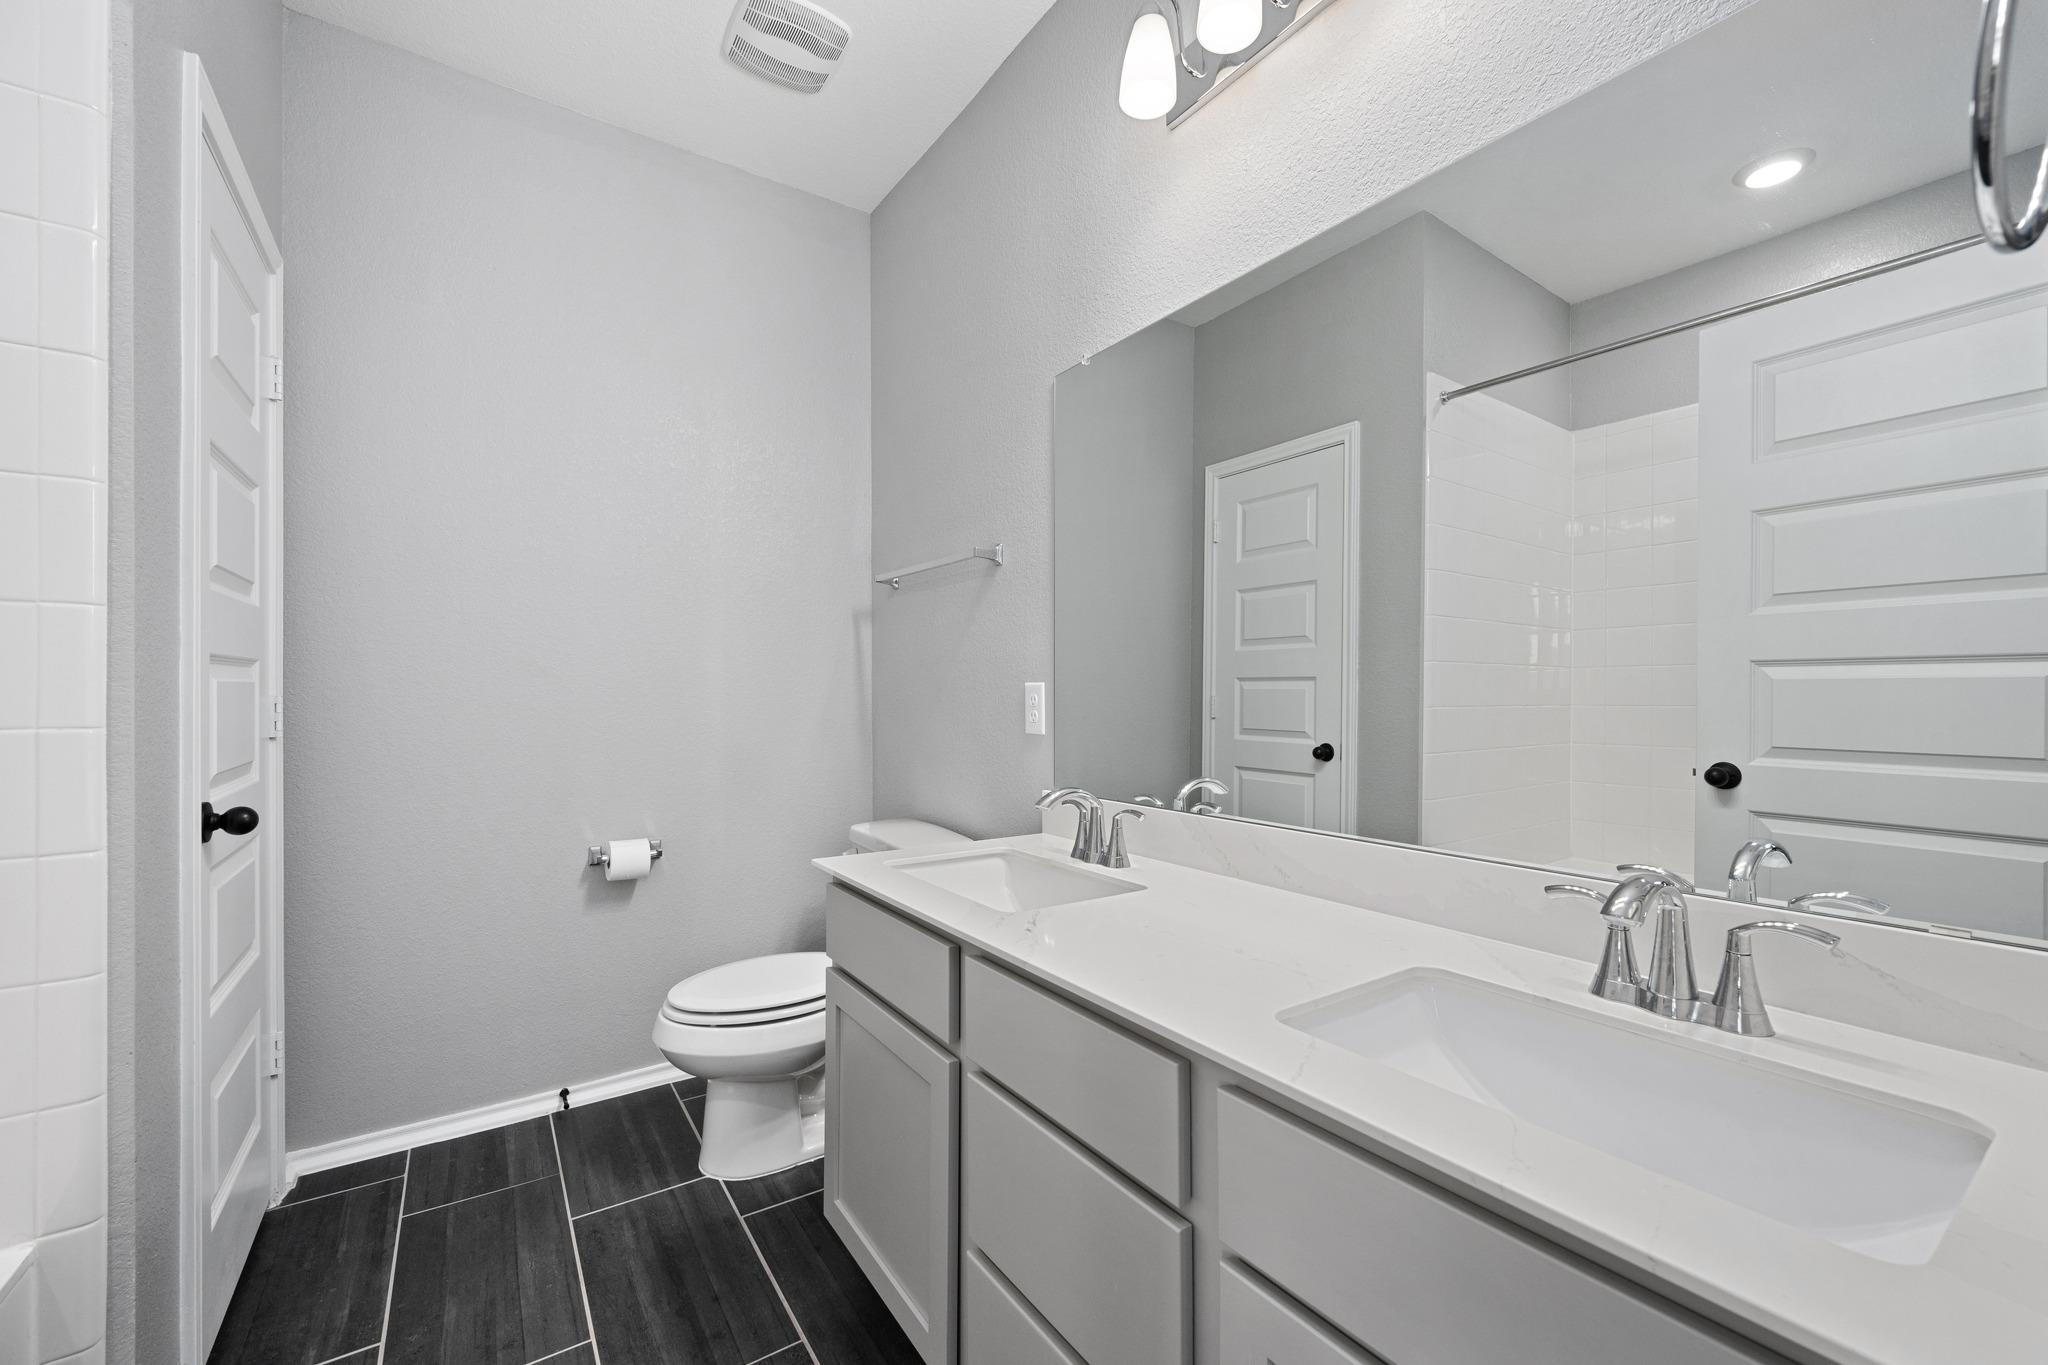
Bathroom with a long double-sink vanity, large mirror, and dark tile floor.
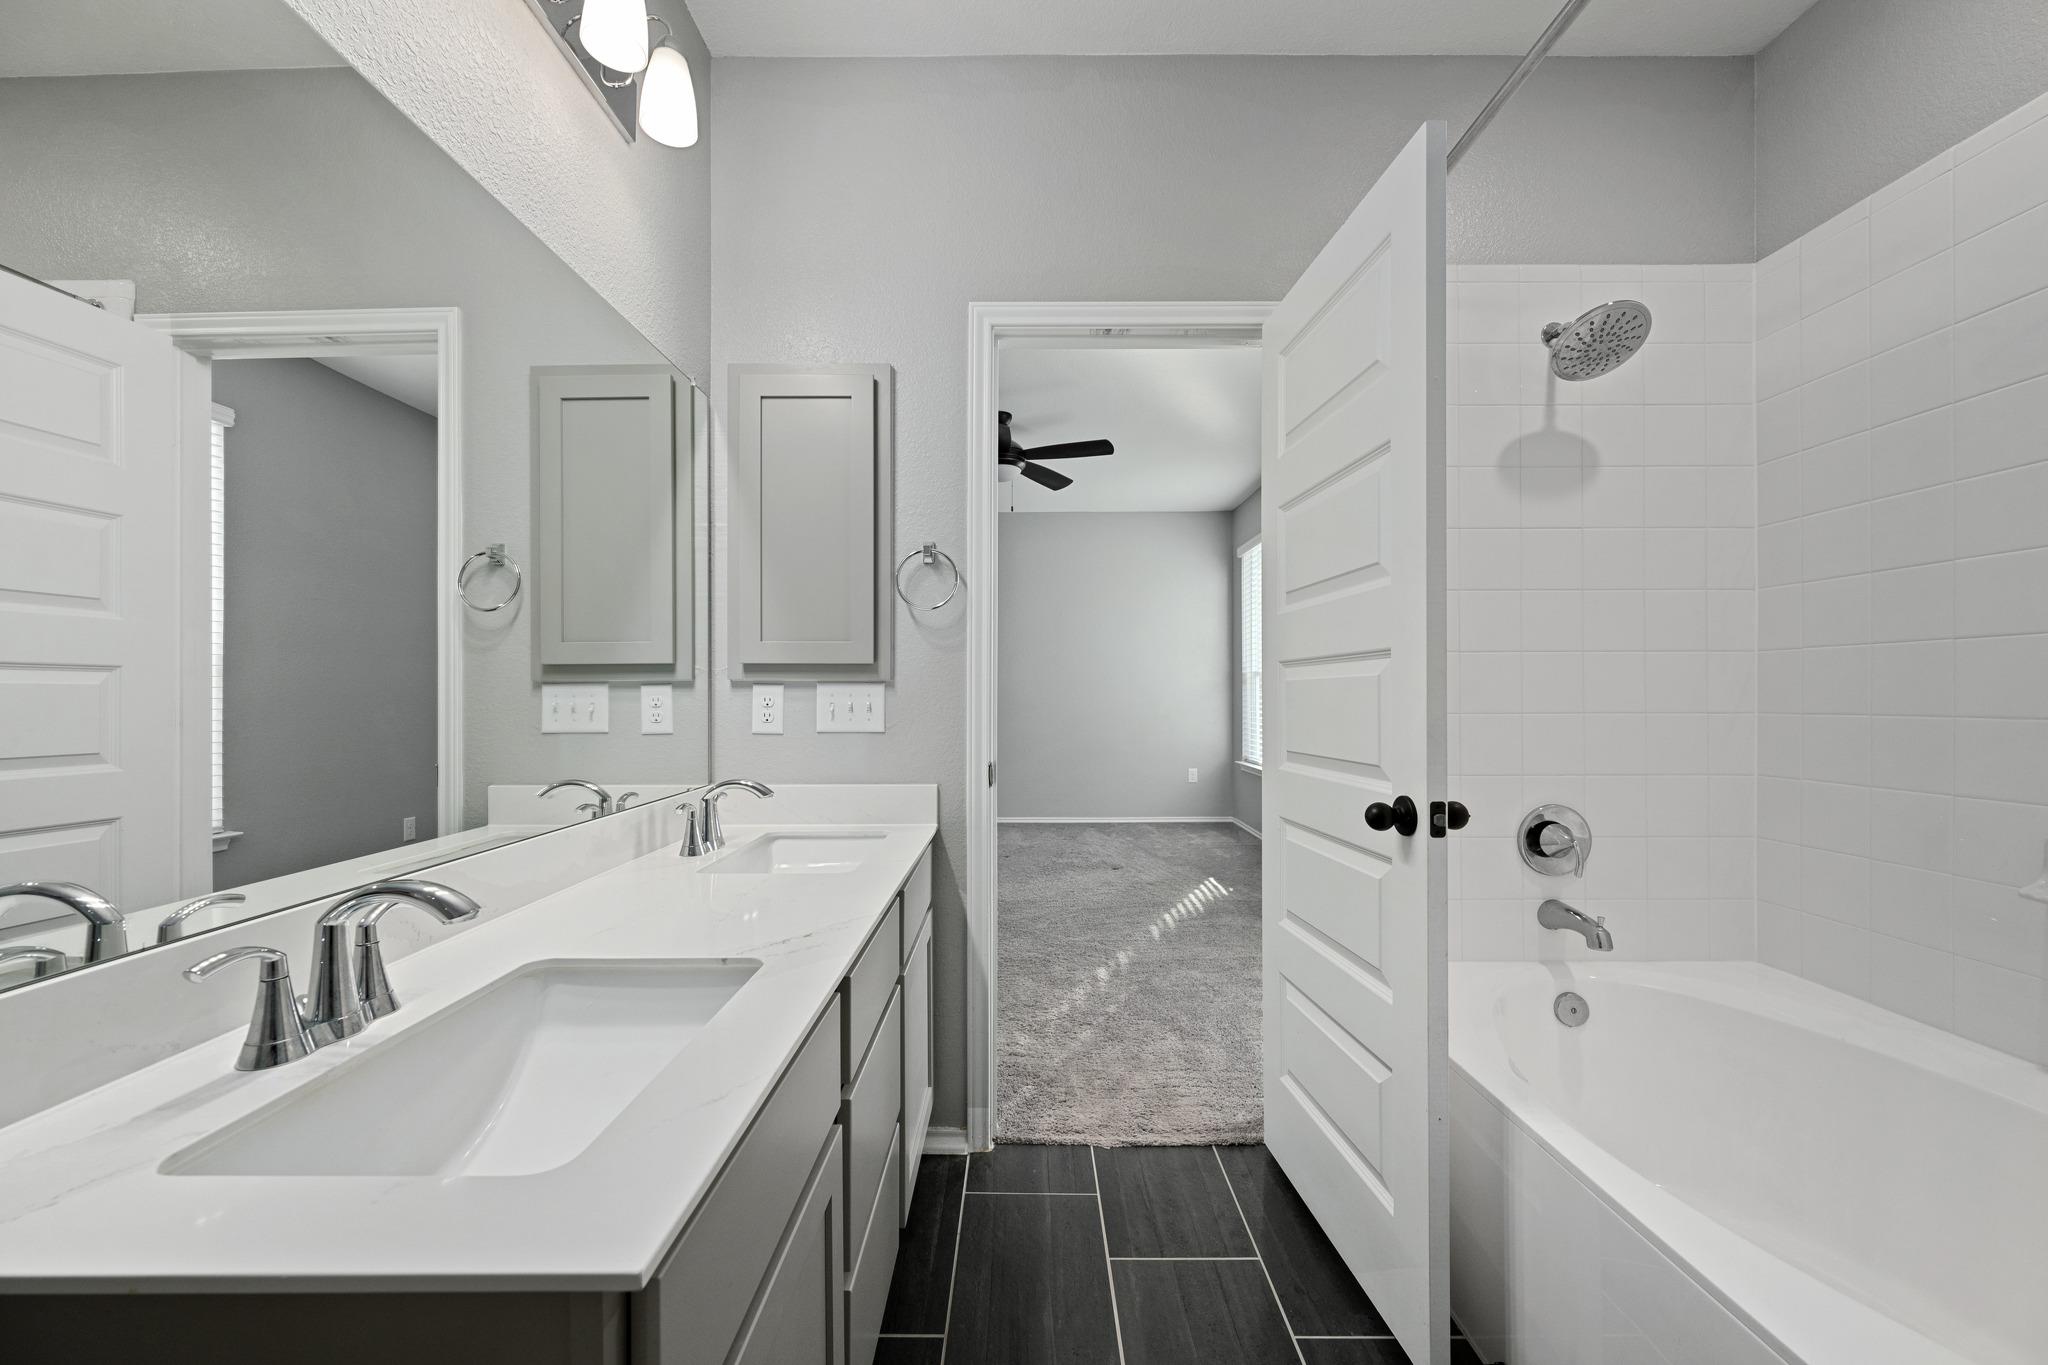
Bathroom with a double-sink vanity and white tub-shower beside an open bedroom doorway.
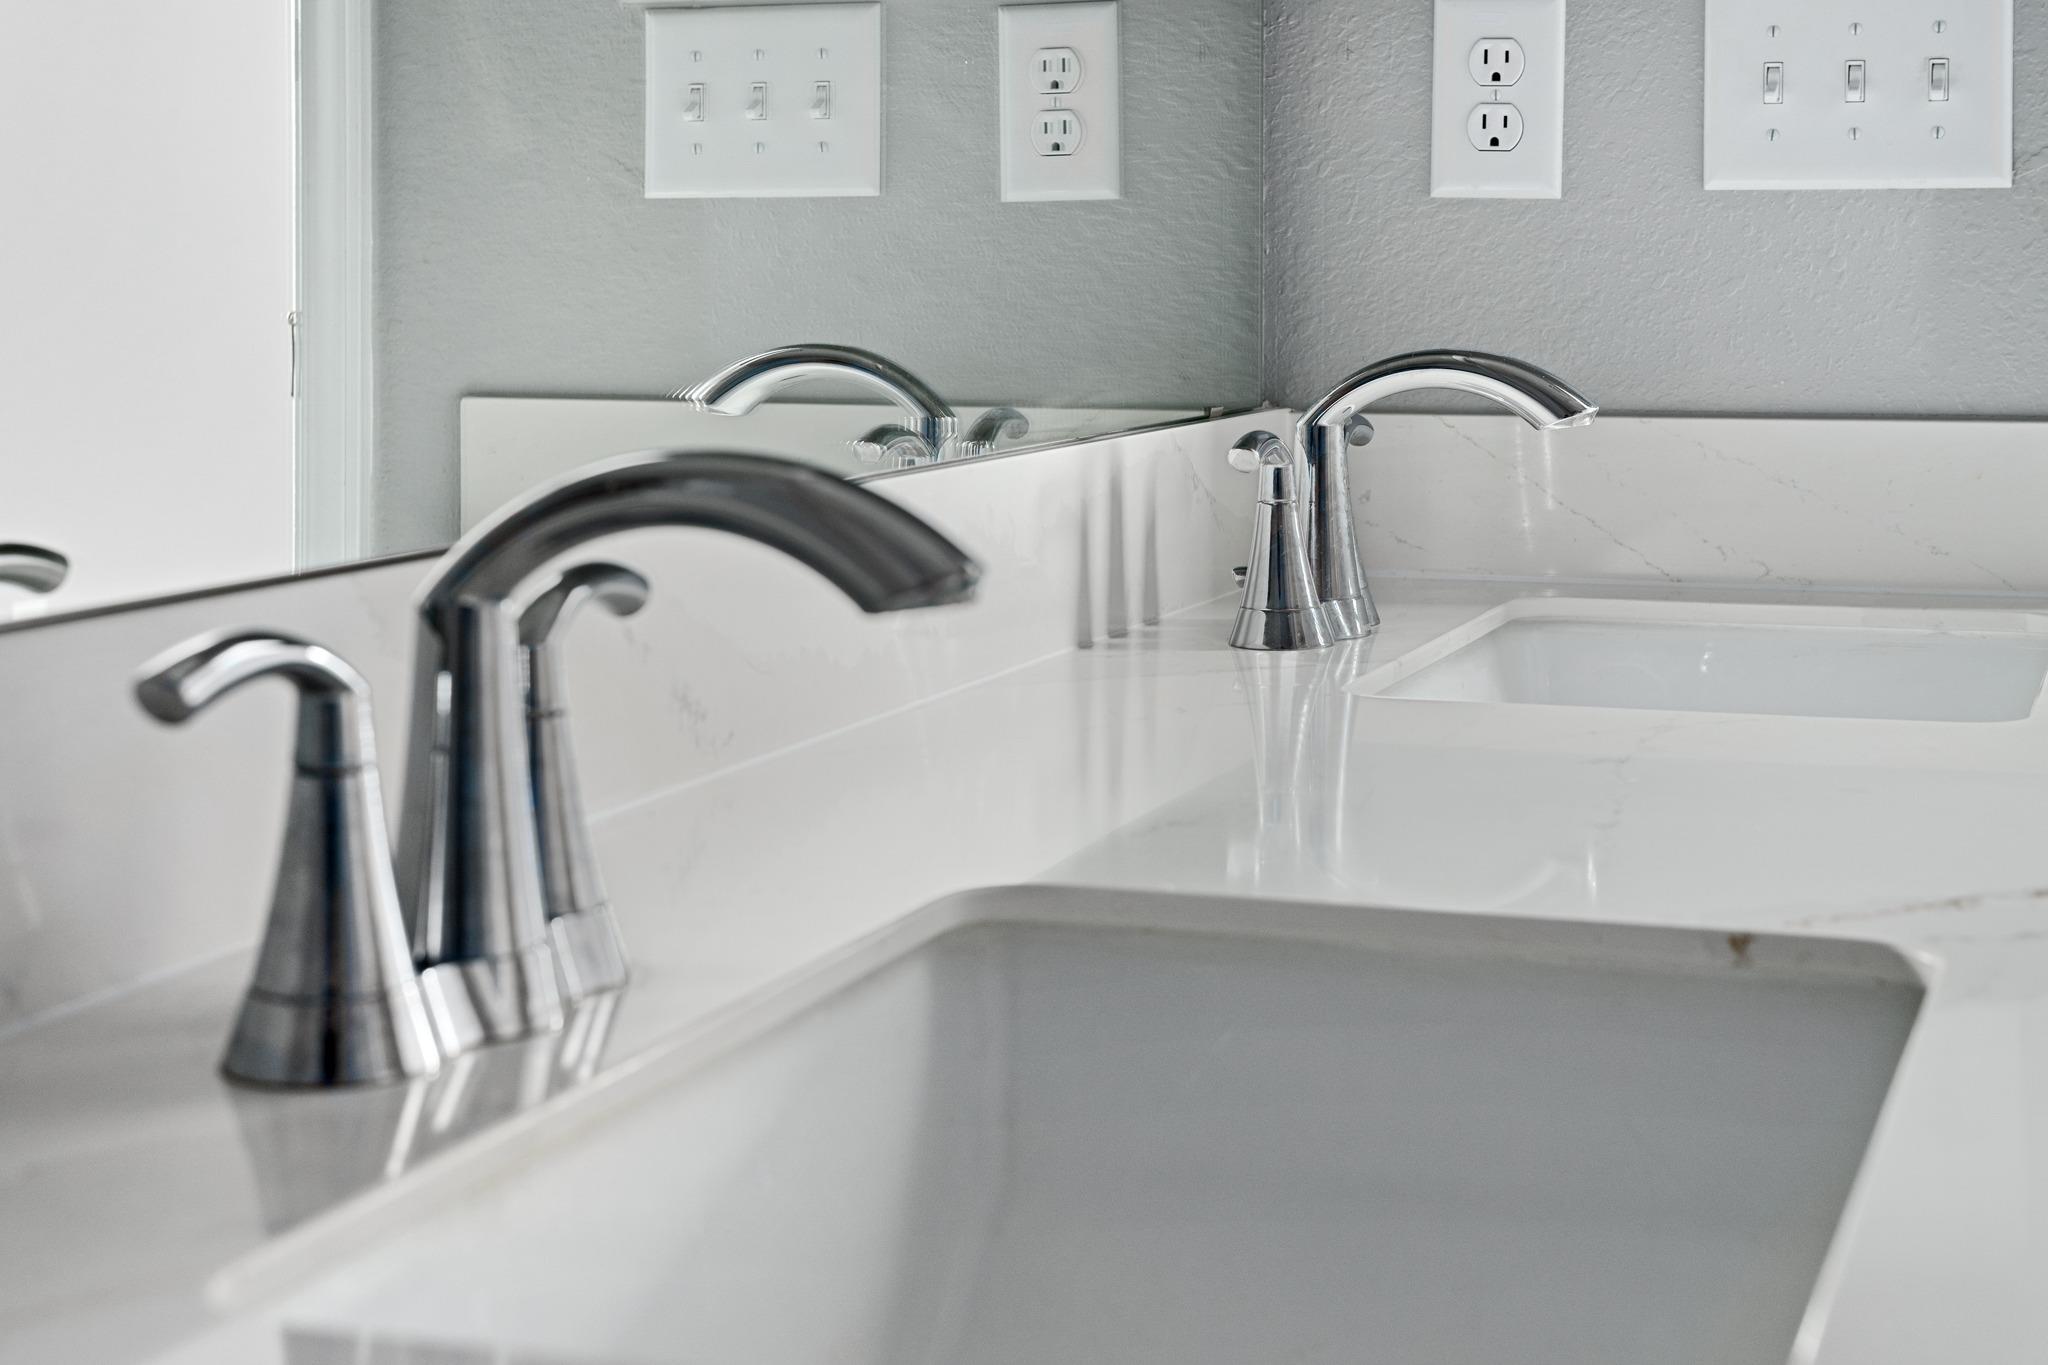
Bathroom vanity with a white countertop, rectangular sink, mirrored backsplash, and chrome faucet.
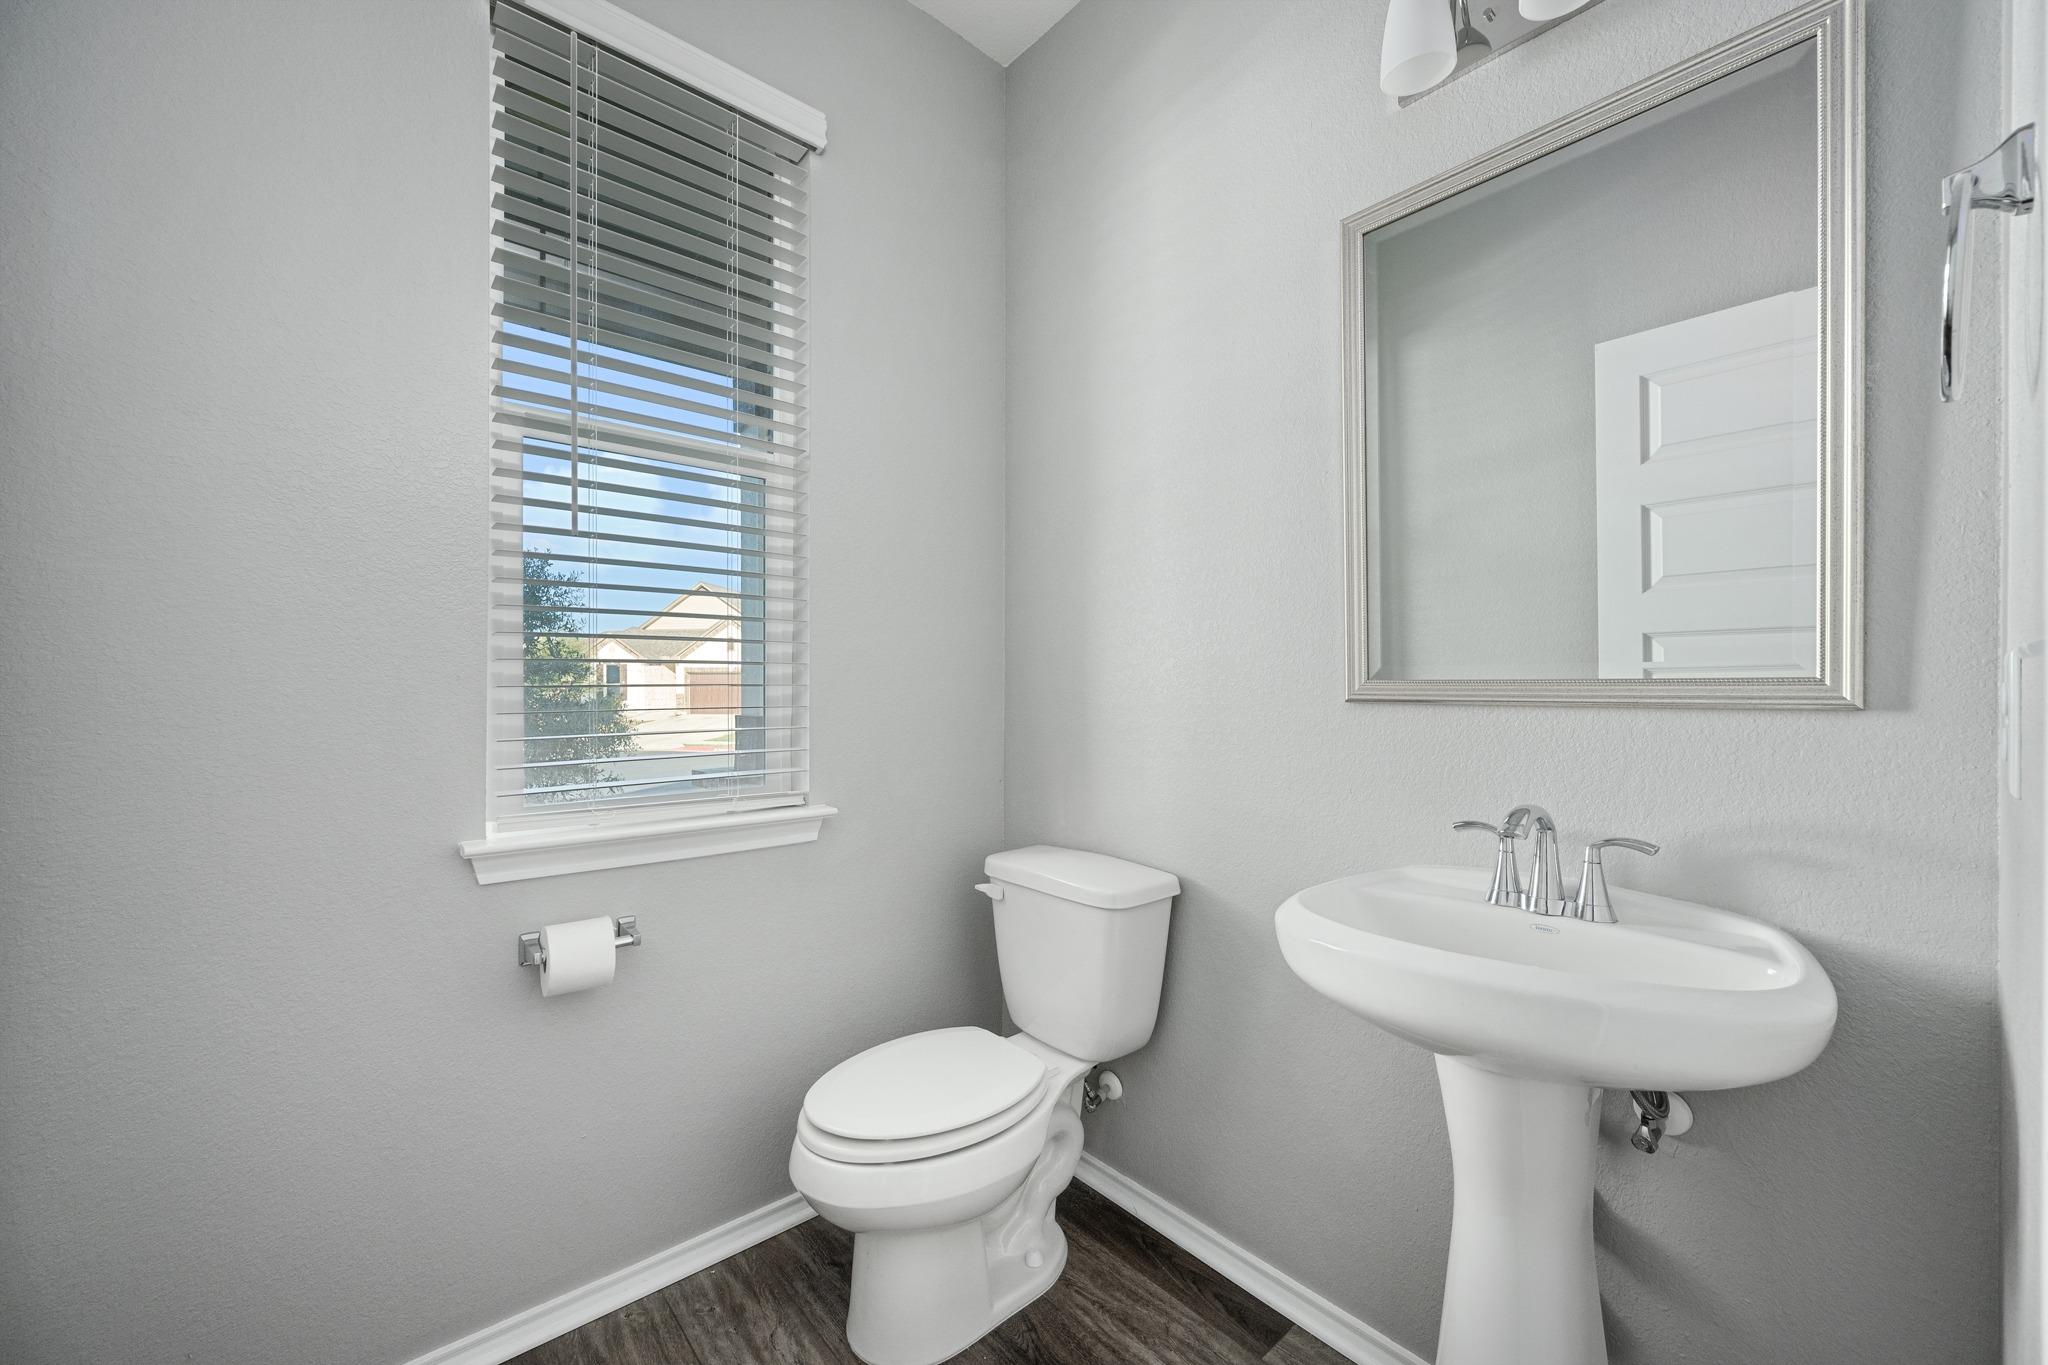
Bathroom with a pedestal sink, toilet, framed mirror, and window with blinds.
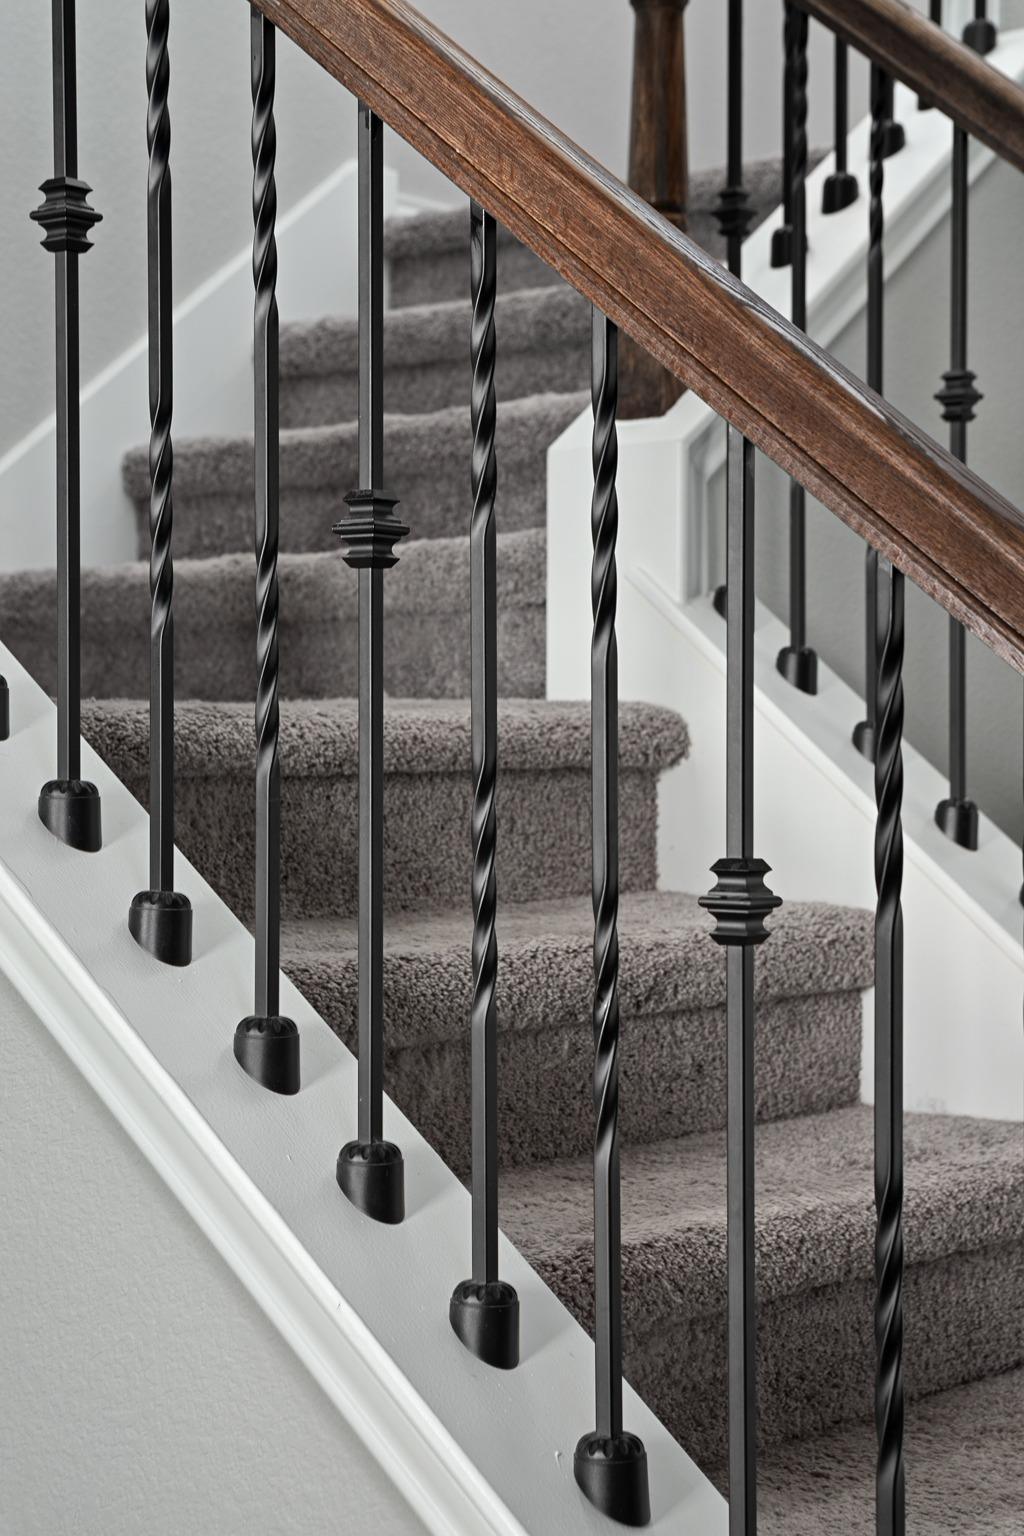
Carpeted staircase with a dark wood handrail and black iron balusters.
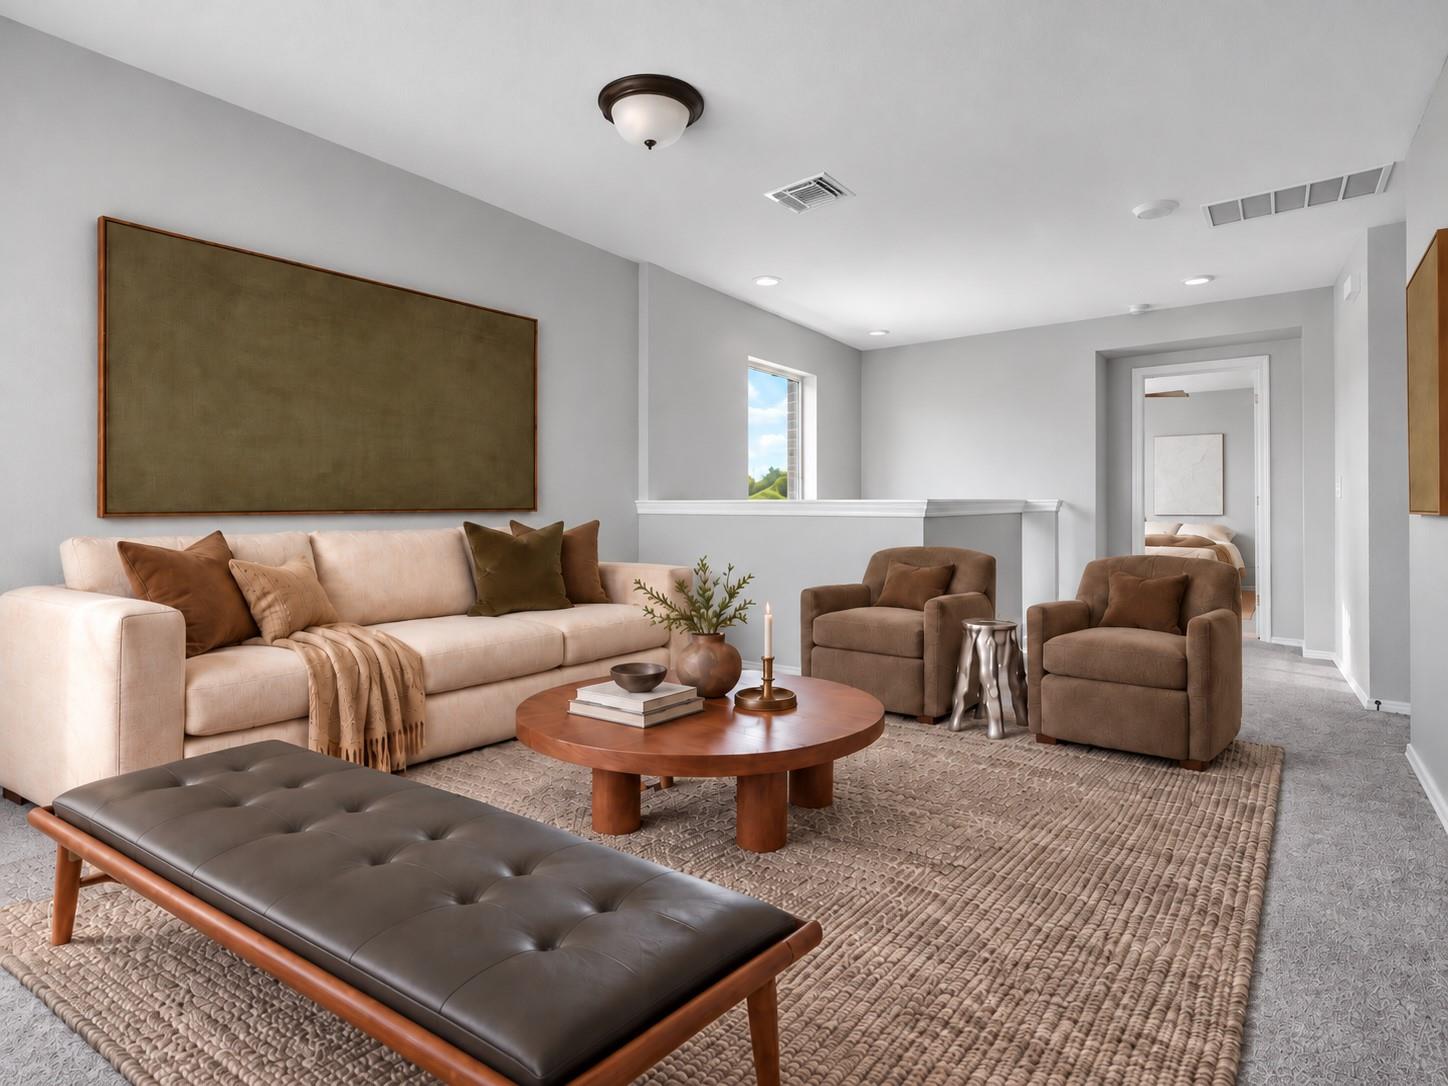
Living room with a cream sofa, brown armchairs, and a round wooden coffee table.
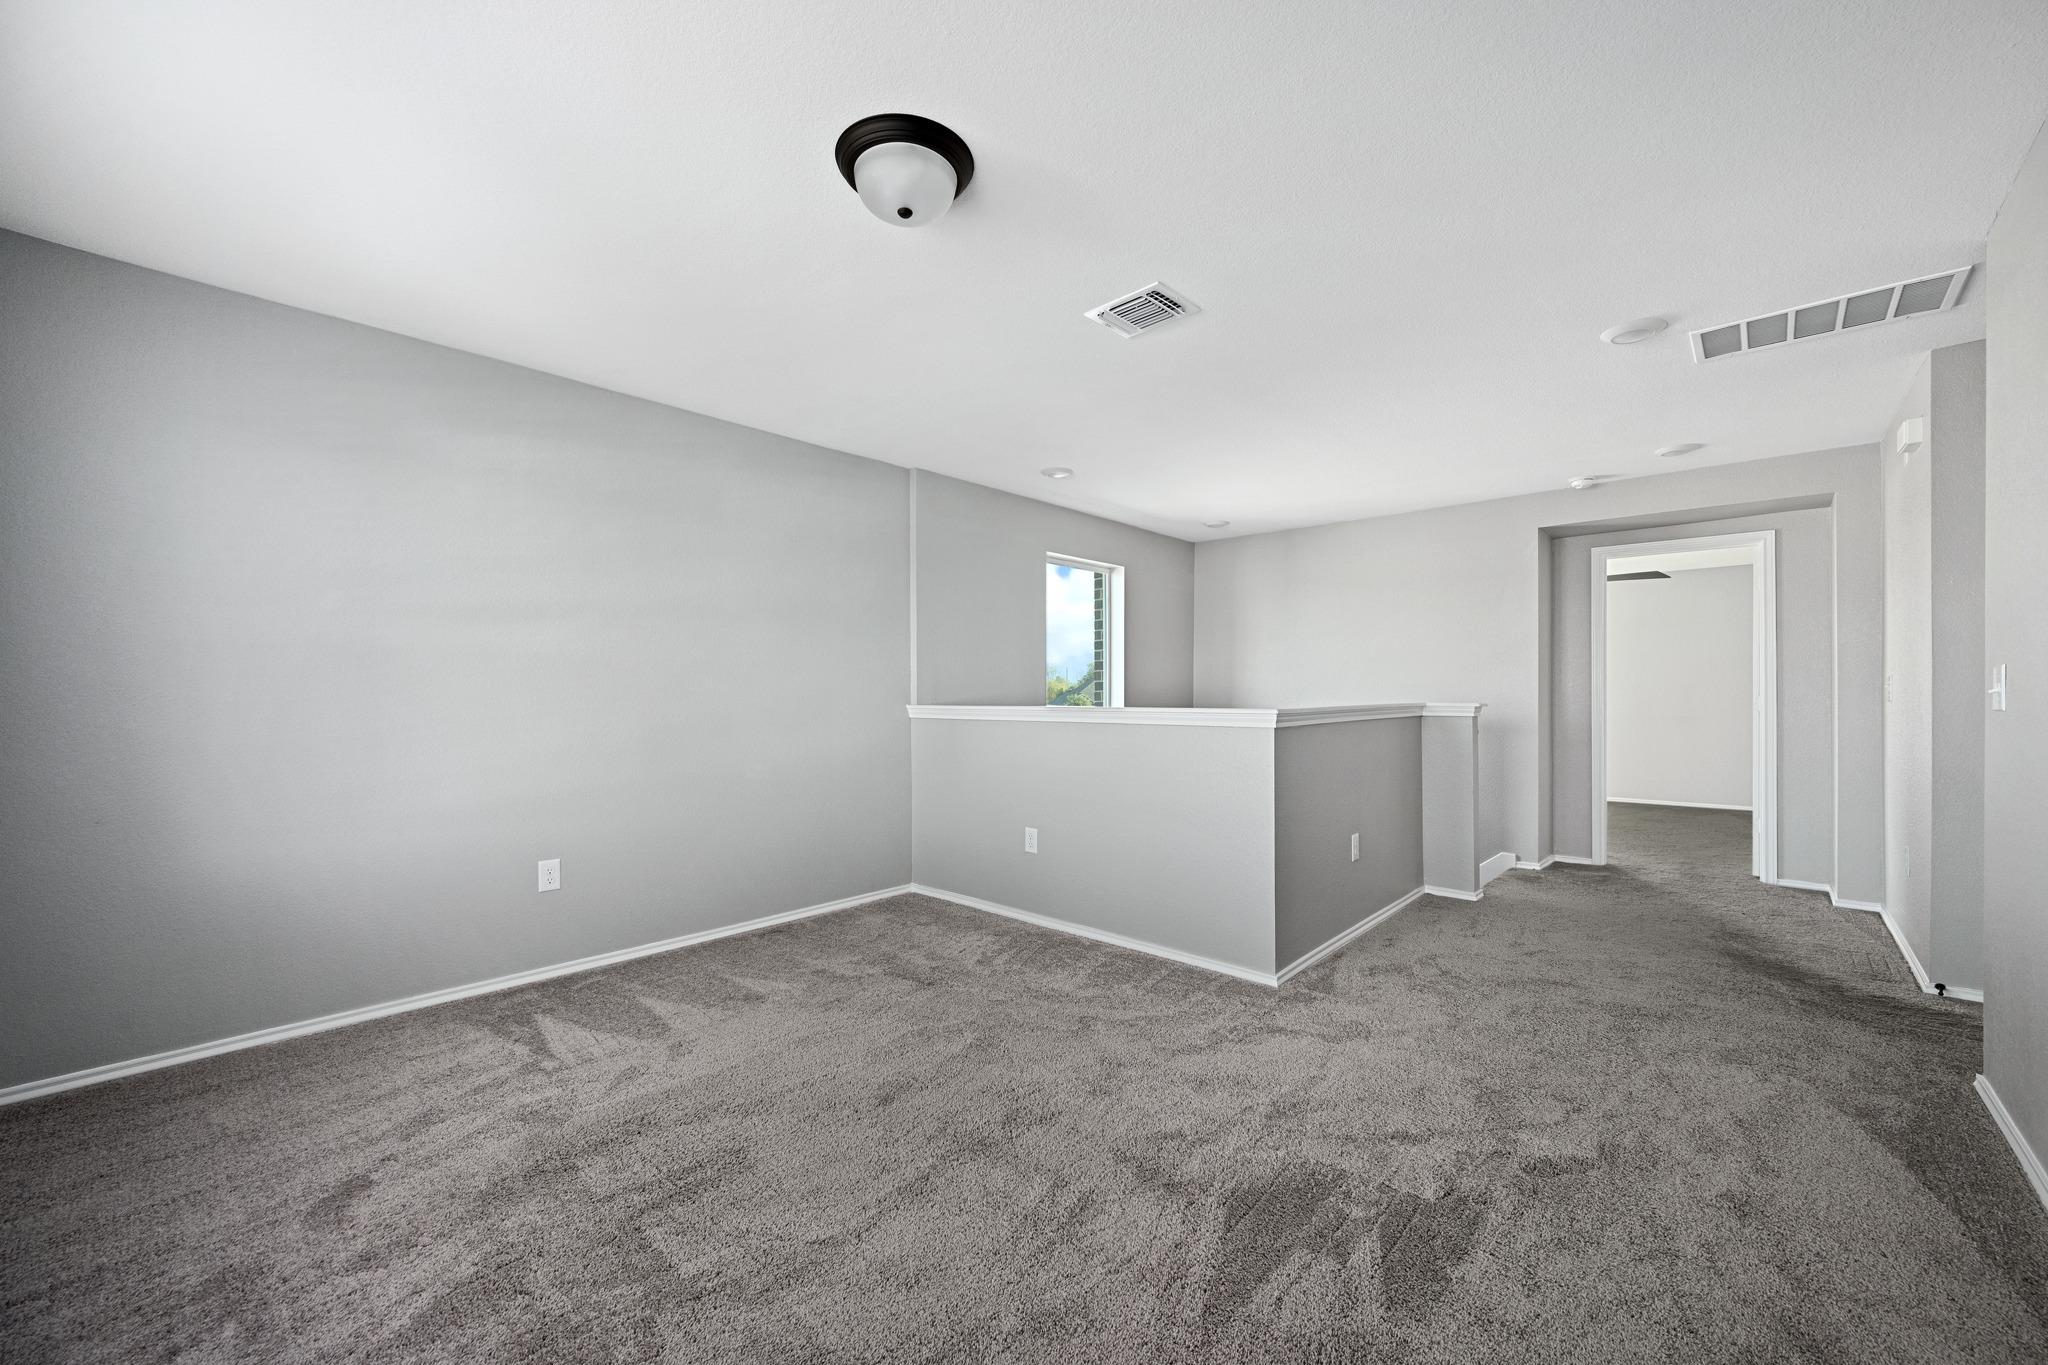
Empty carpeted room with gray walls, a half-height partition, and a doorway to another room.
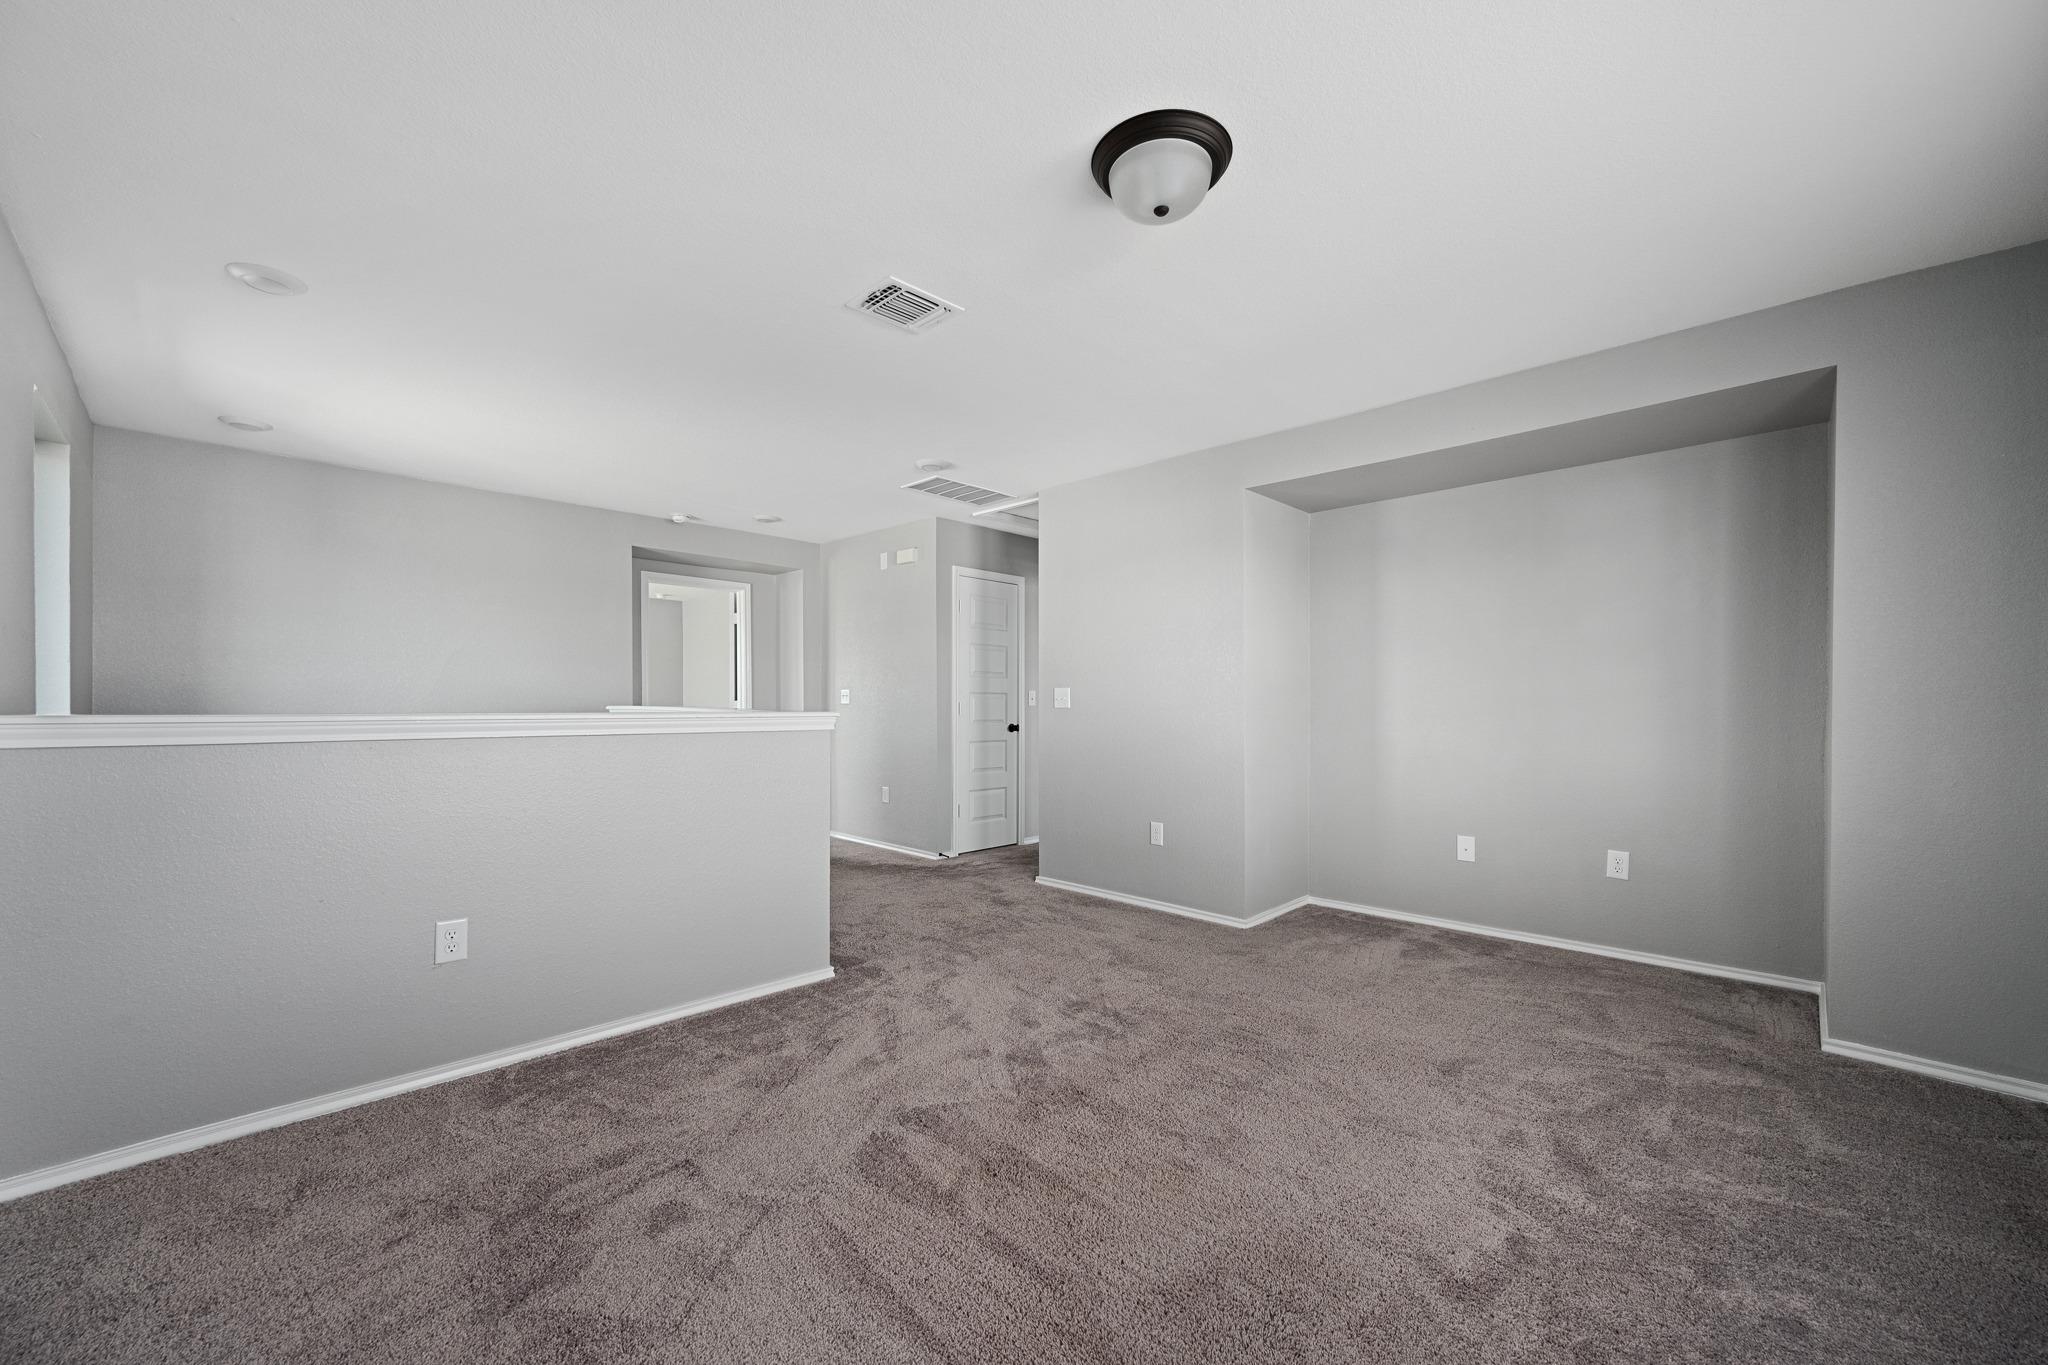
Empty carpeted room with a half wall and a recessed wall section.
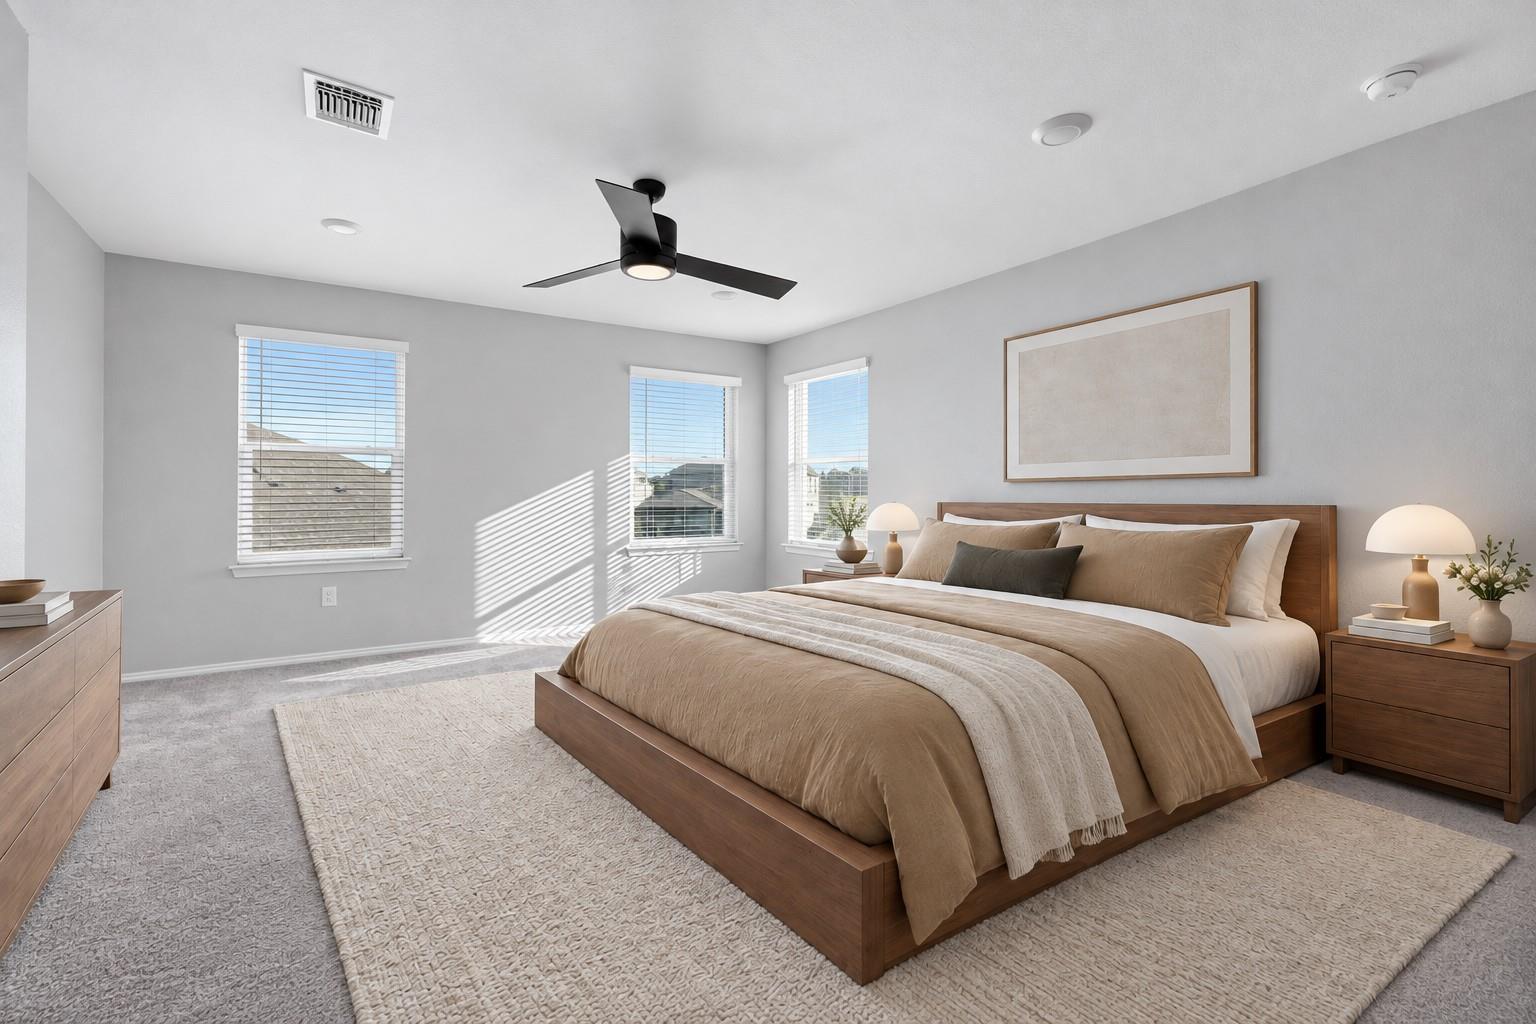
Staged bedroom with a wood bed, neutral linens, and sunlight through three windows.
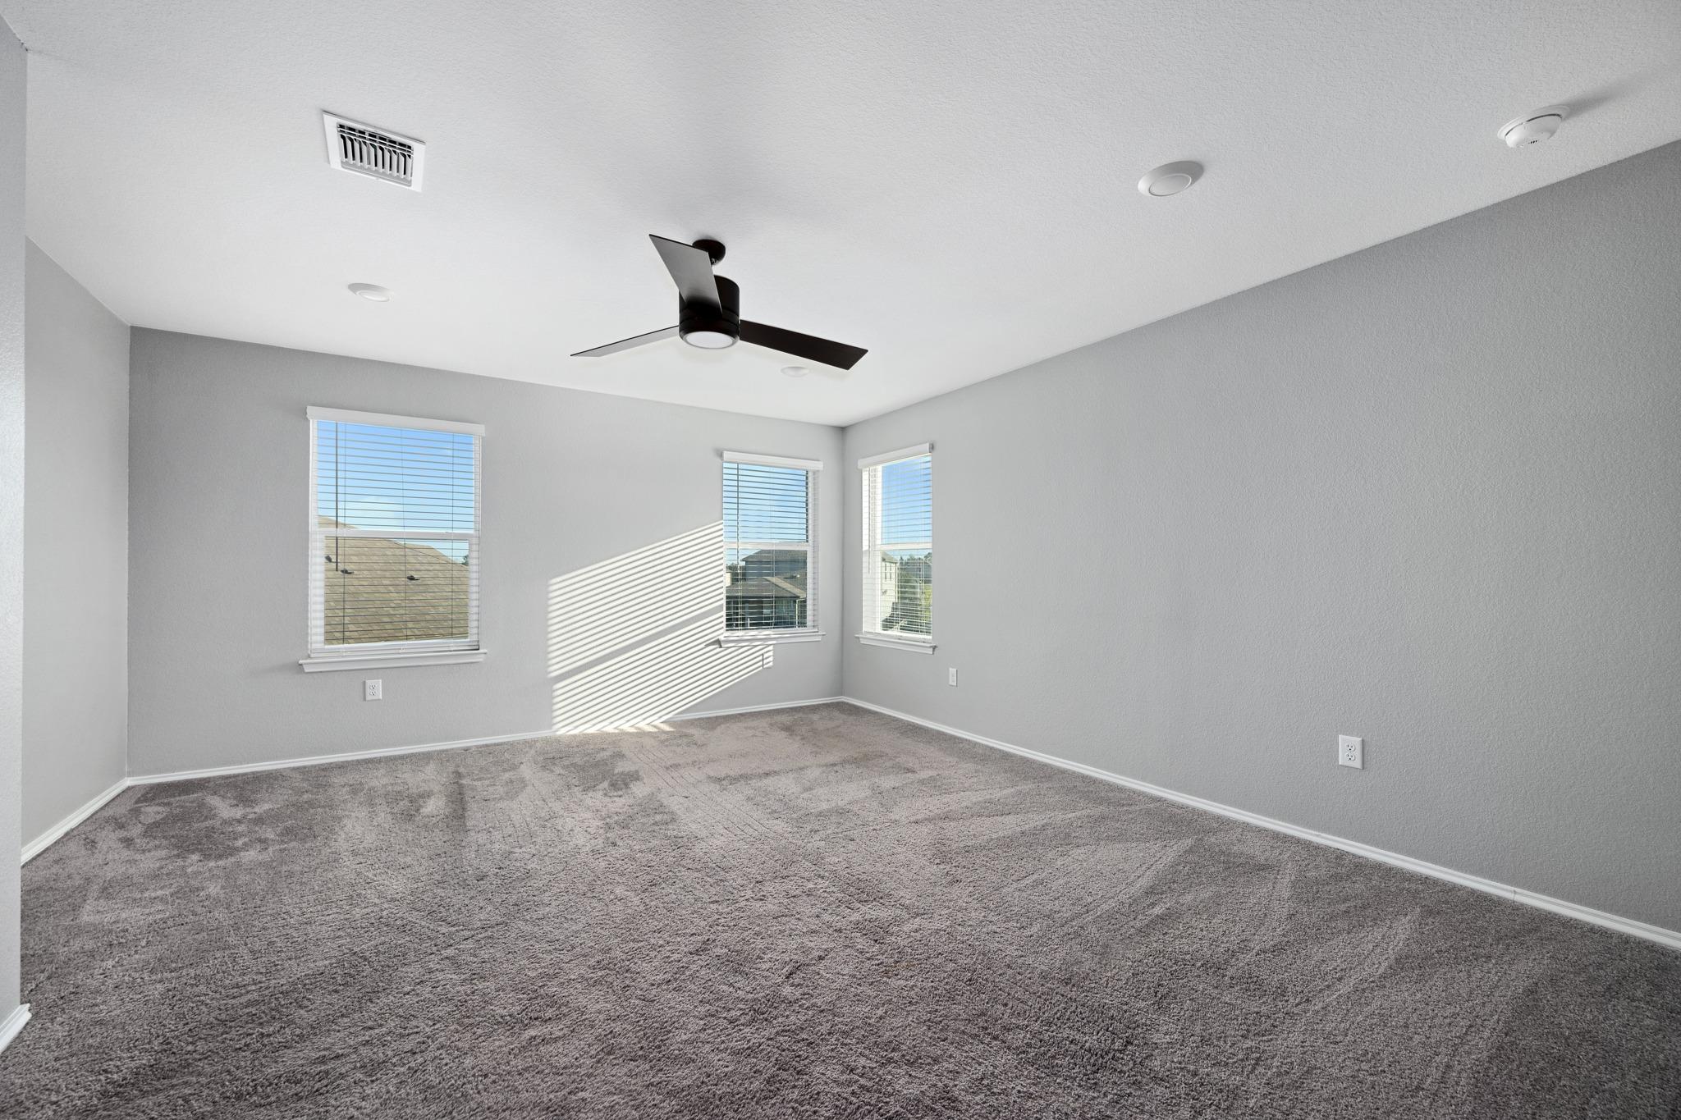
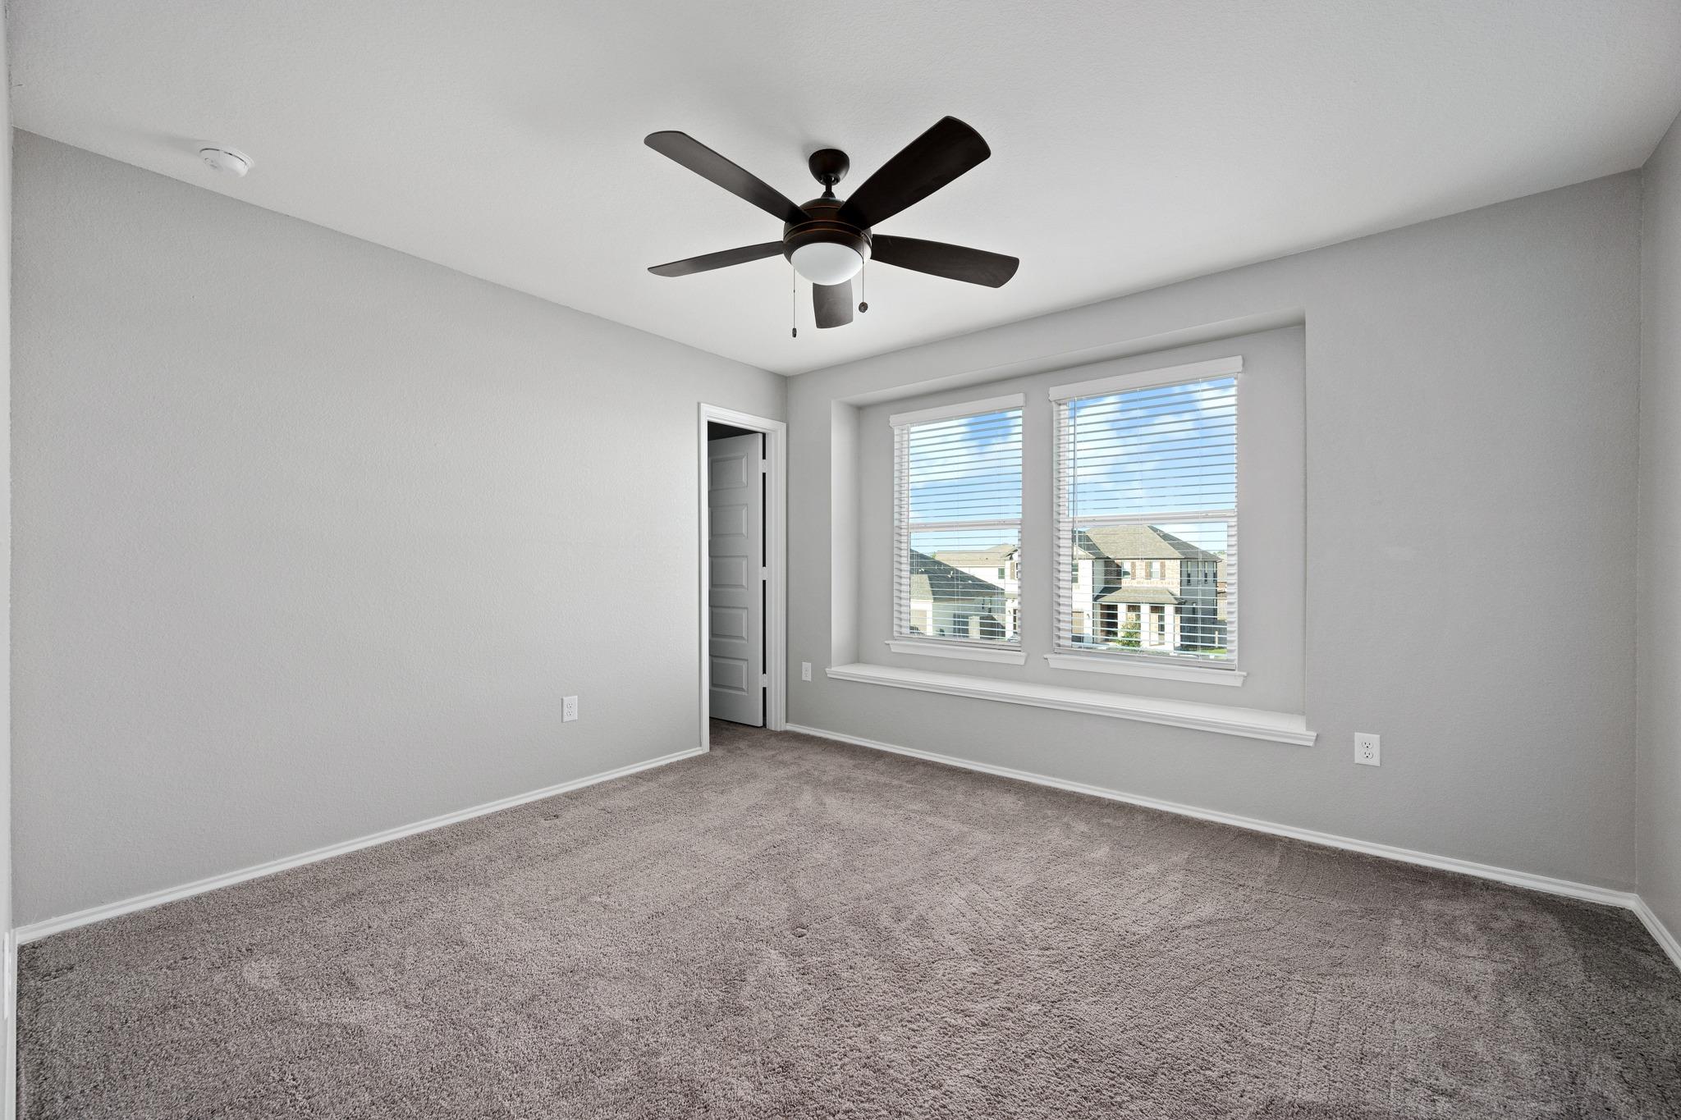
Empty carpeted room with three windows, gray walls, and a black ceiling fan.
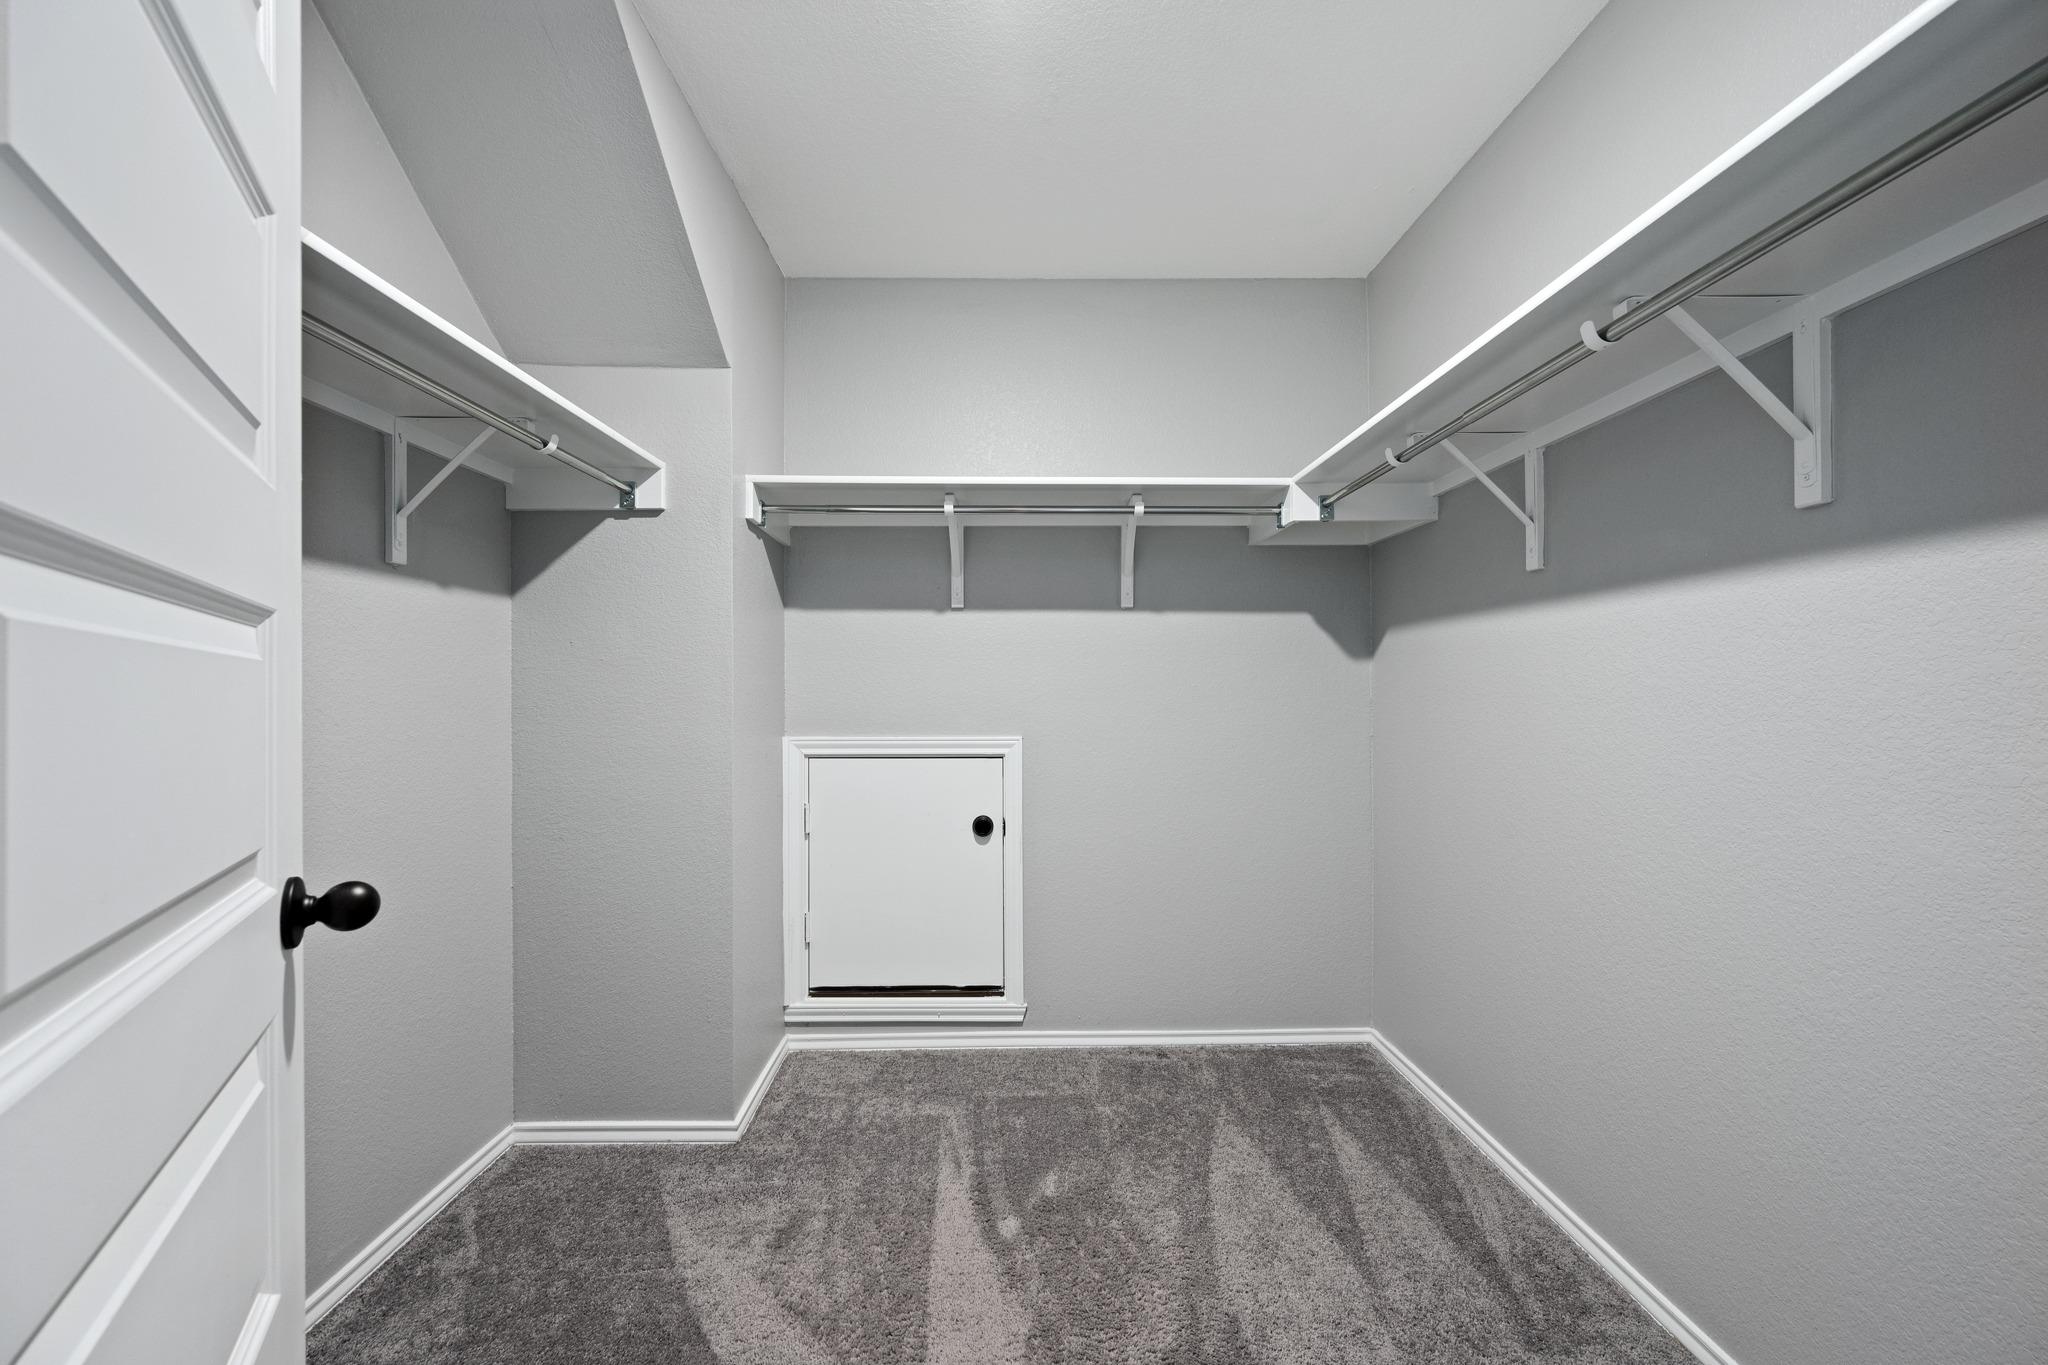
Walk-in closet with wraparound hanging rods, gray carpet, and a small access door.
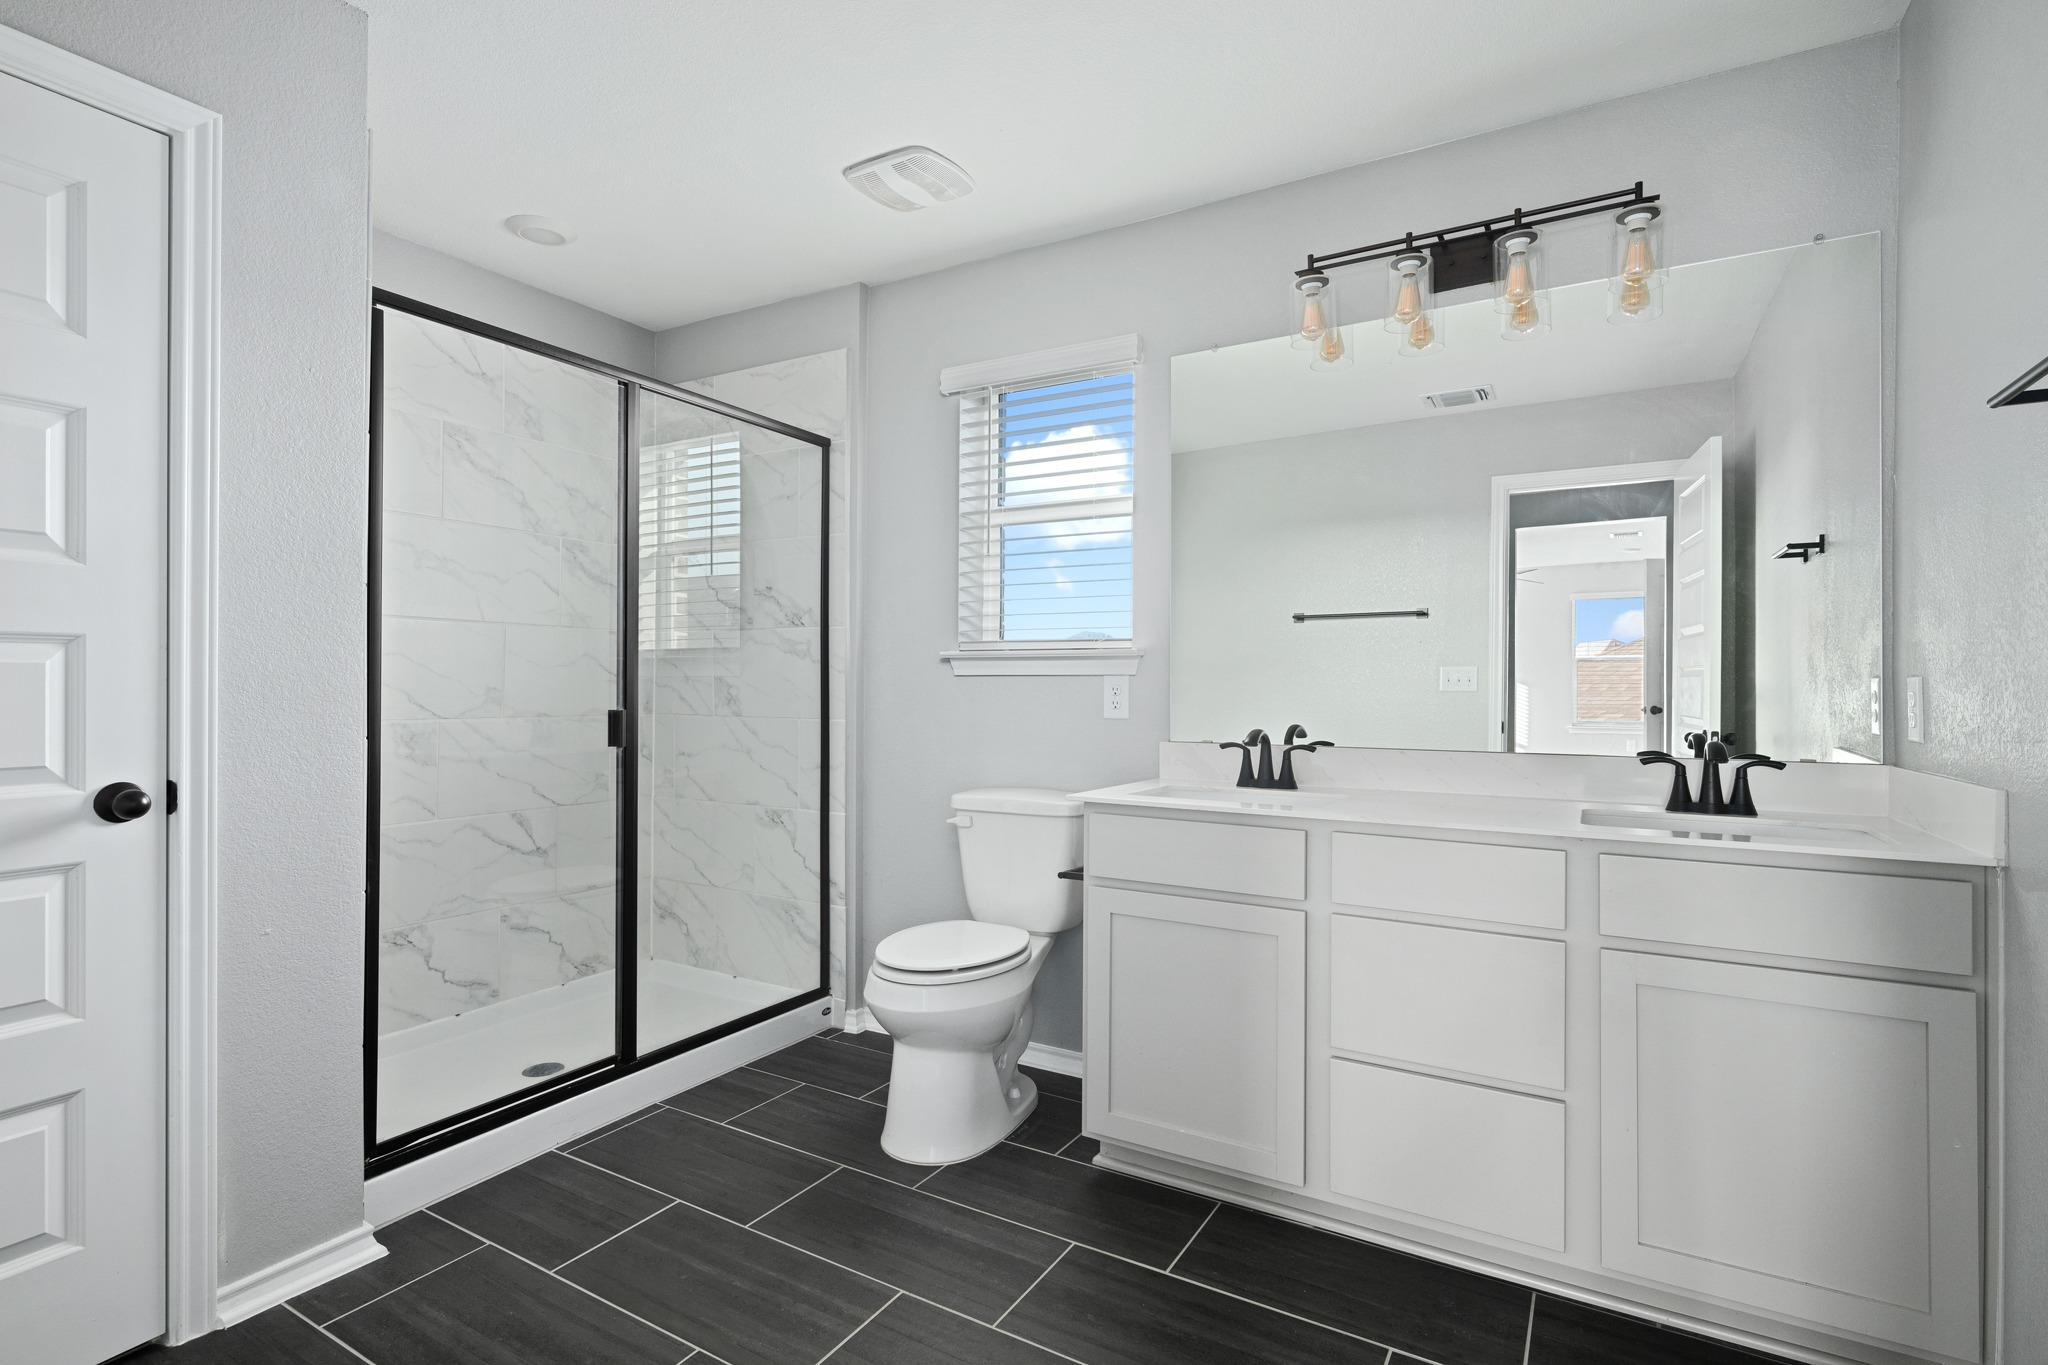
Bathroom with a glass-enclosed marble-look shower, double-sink vanity, and dark tile floor.
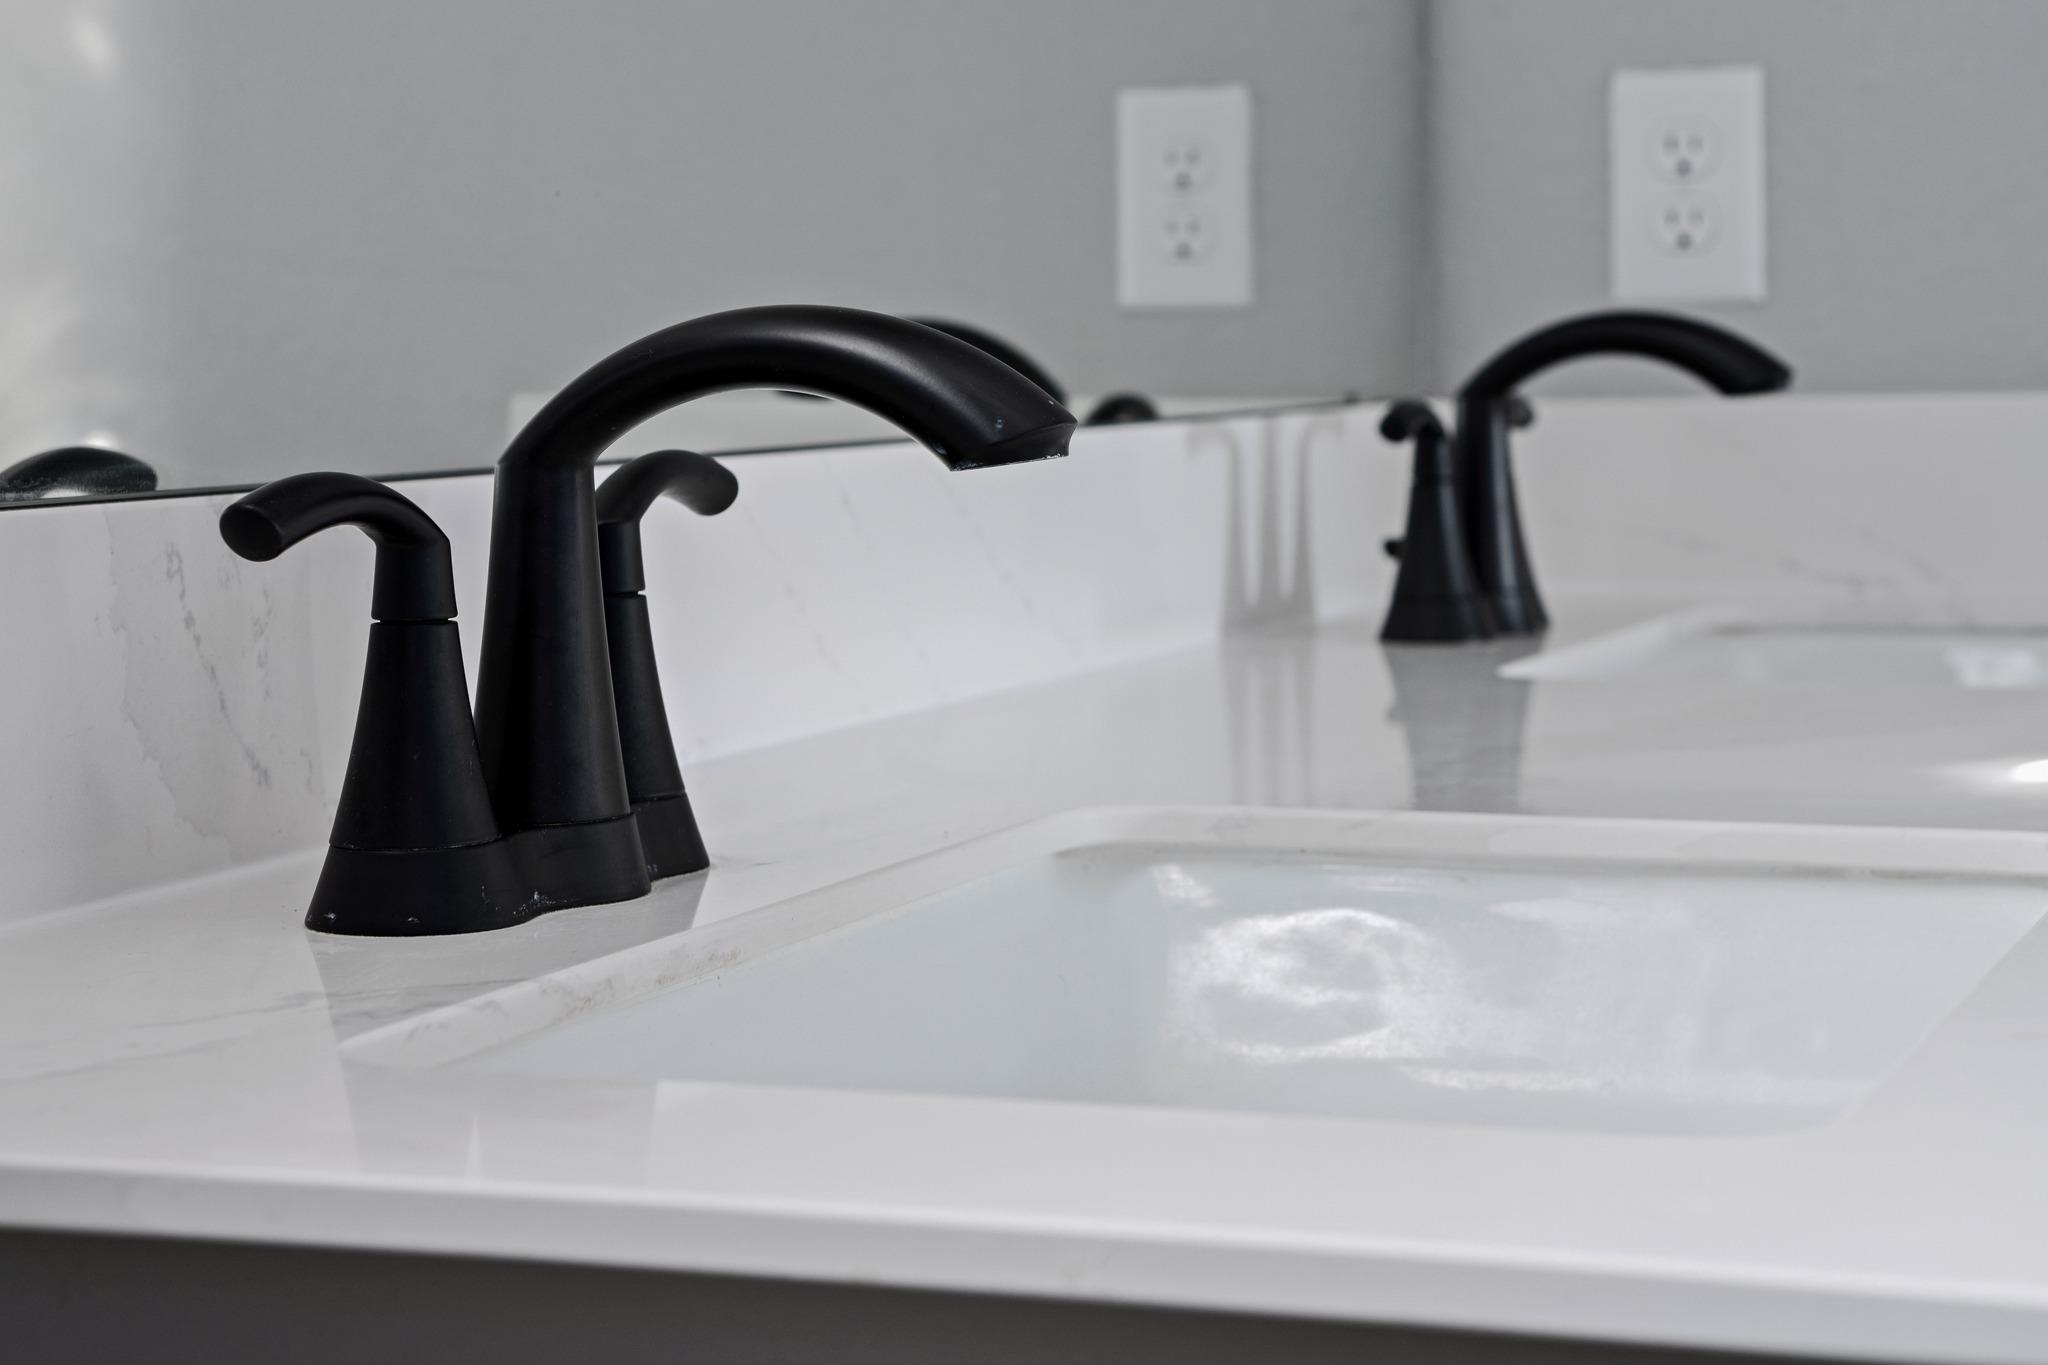
White bathroom vanity with black faucets and marble-look backsplash.
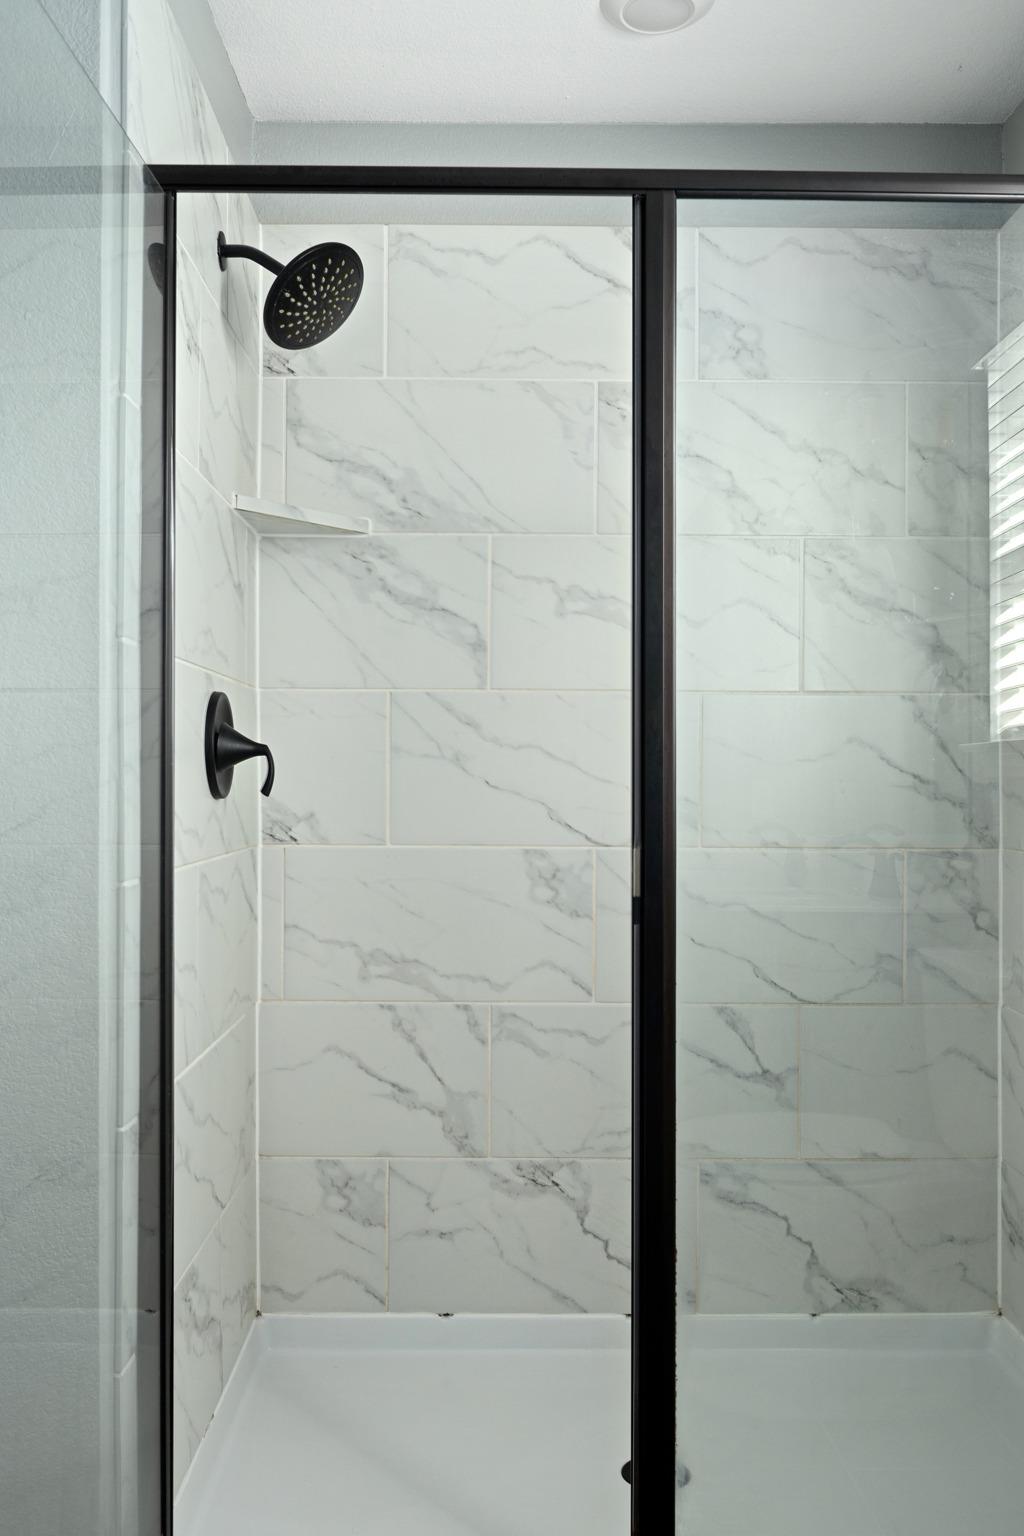
Walk-in shower with marble-look tile, black fixtures, and a dark-framed glass enclosure.
Empty carpeted bedroom with a dark ceiling fan and two windows with blinds.
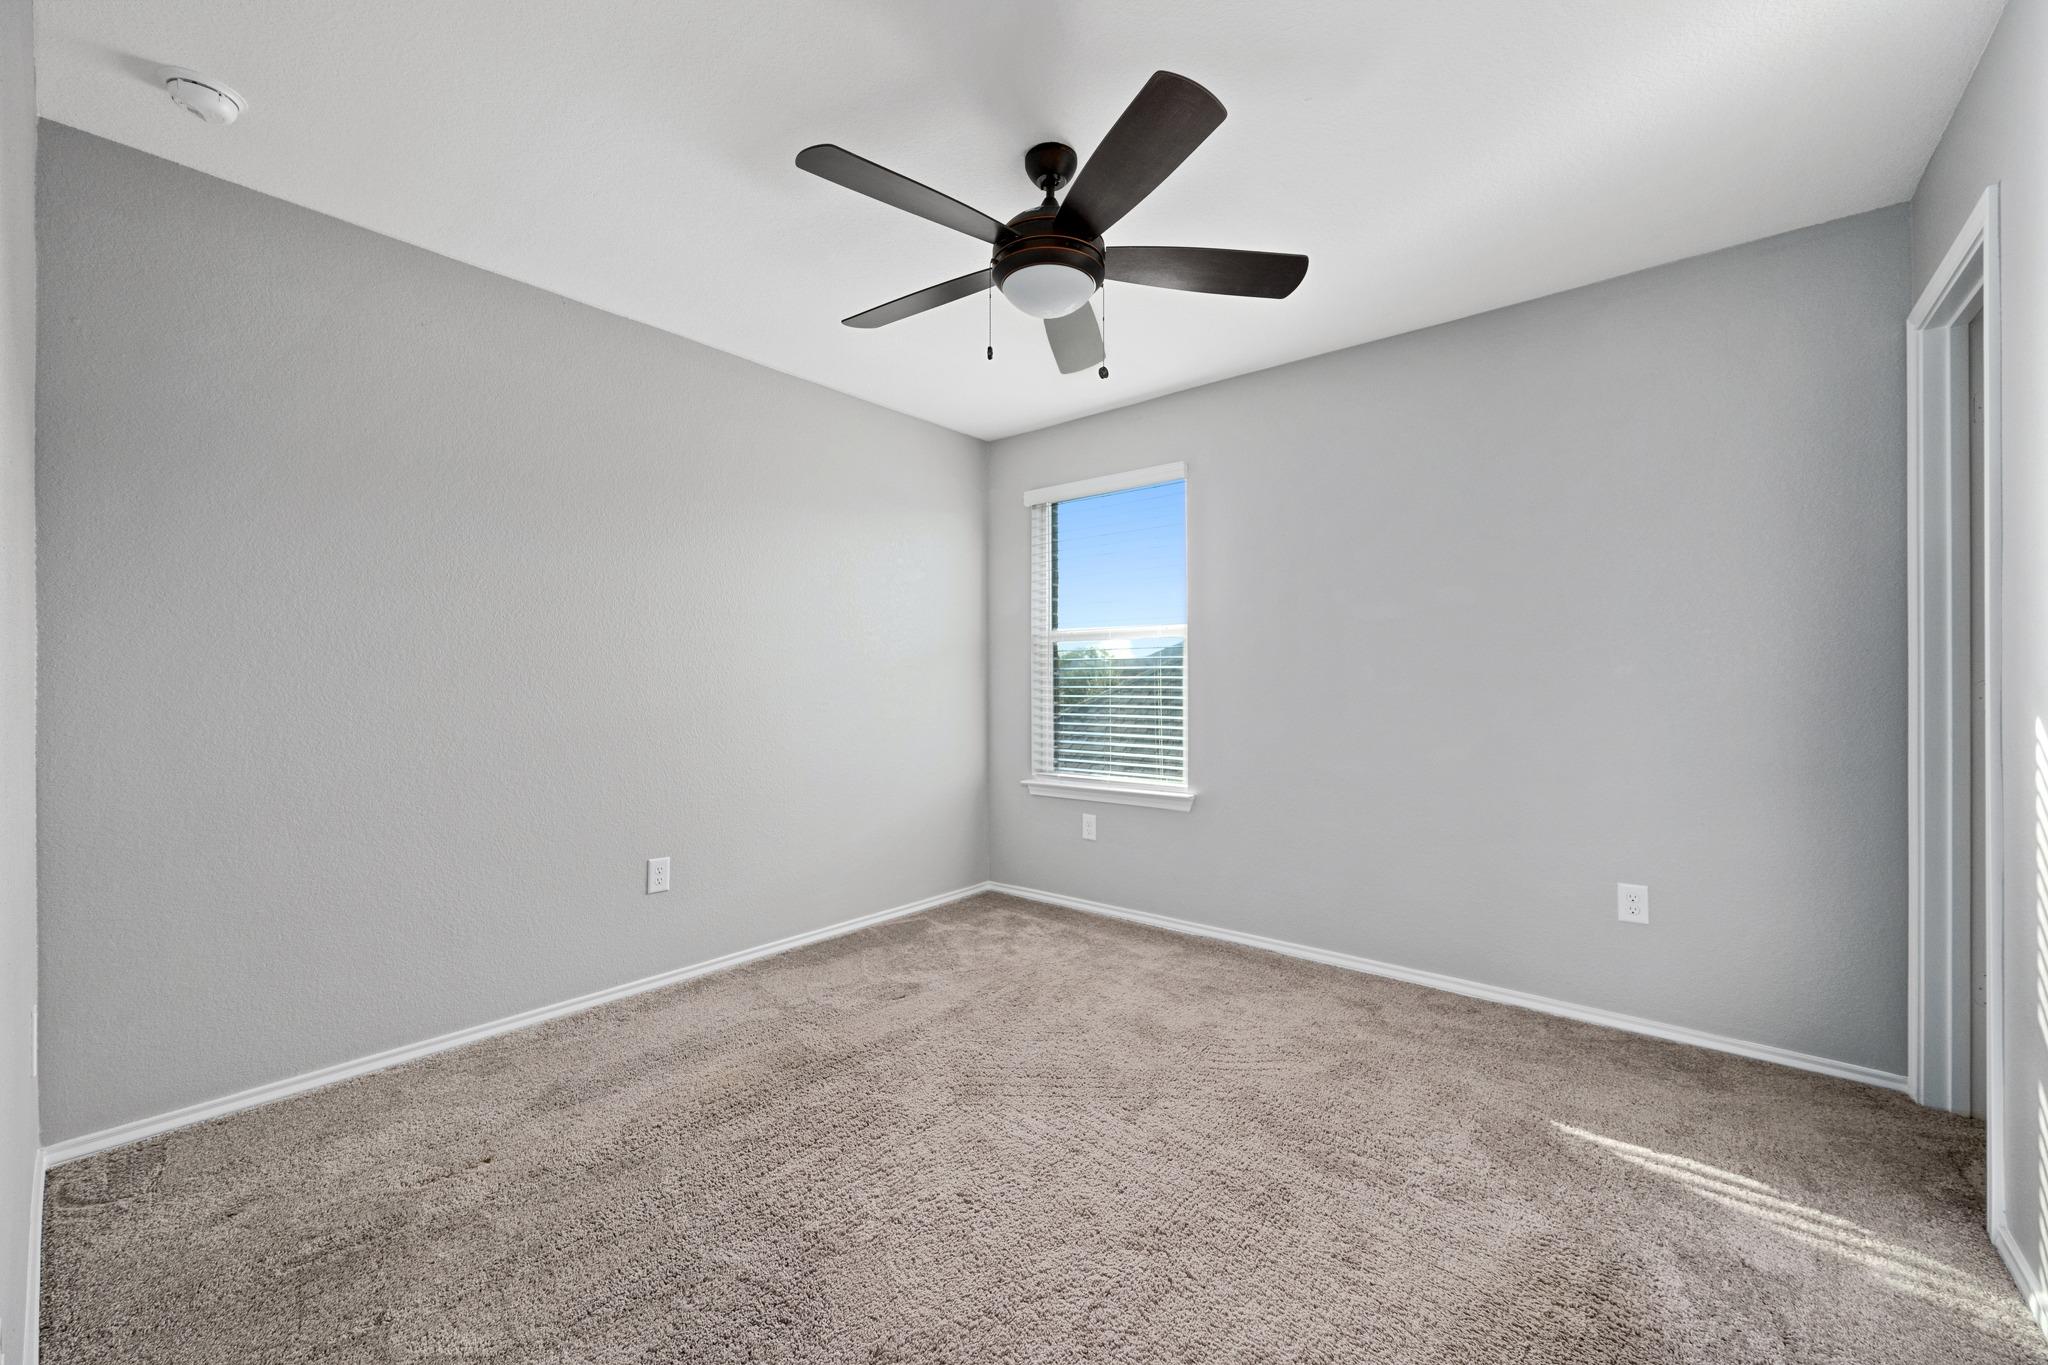
Empty bedroom with carpet, a ceiling fan, and a window with blinds.
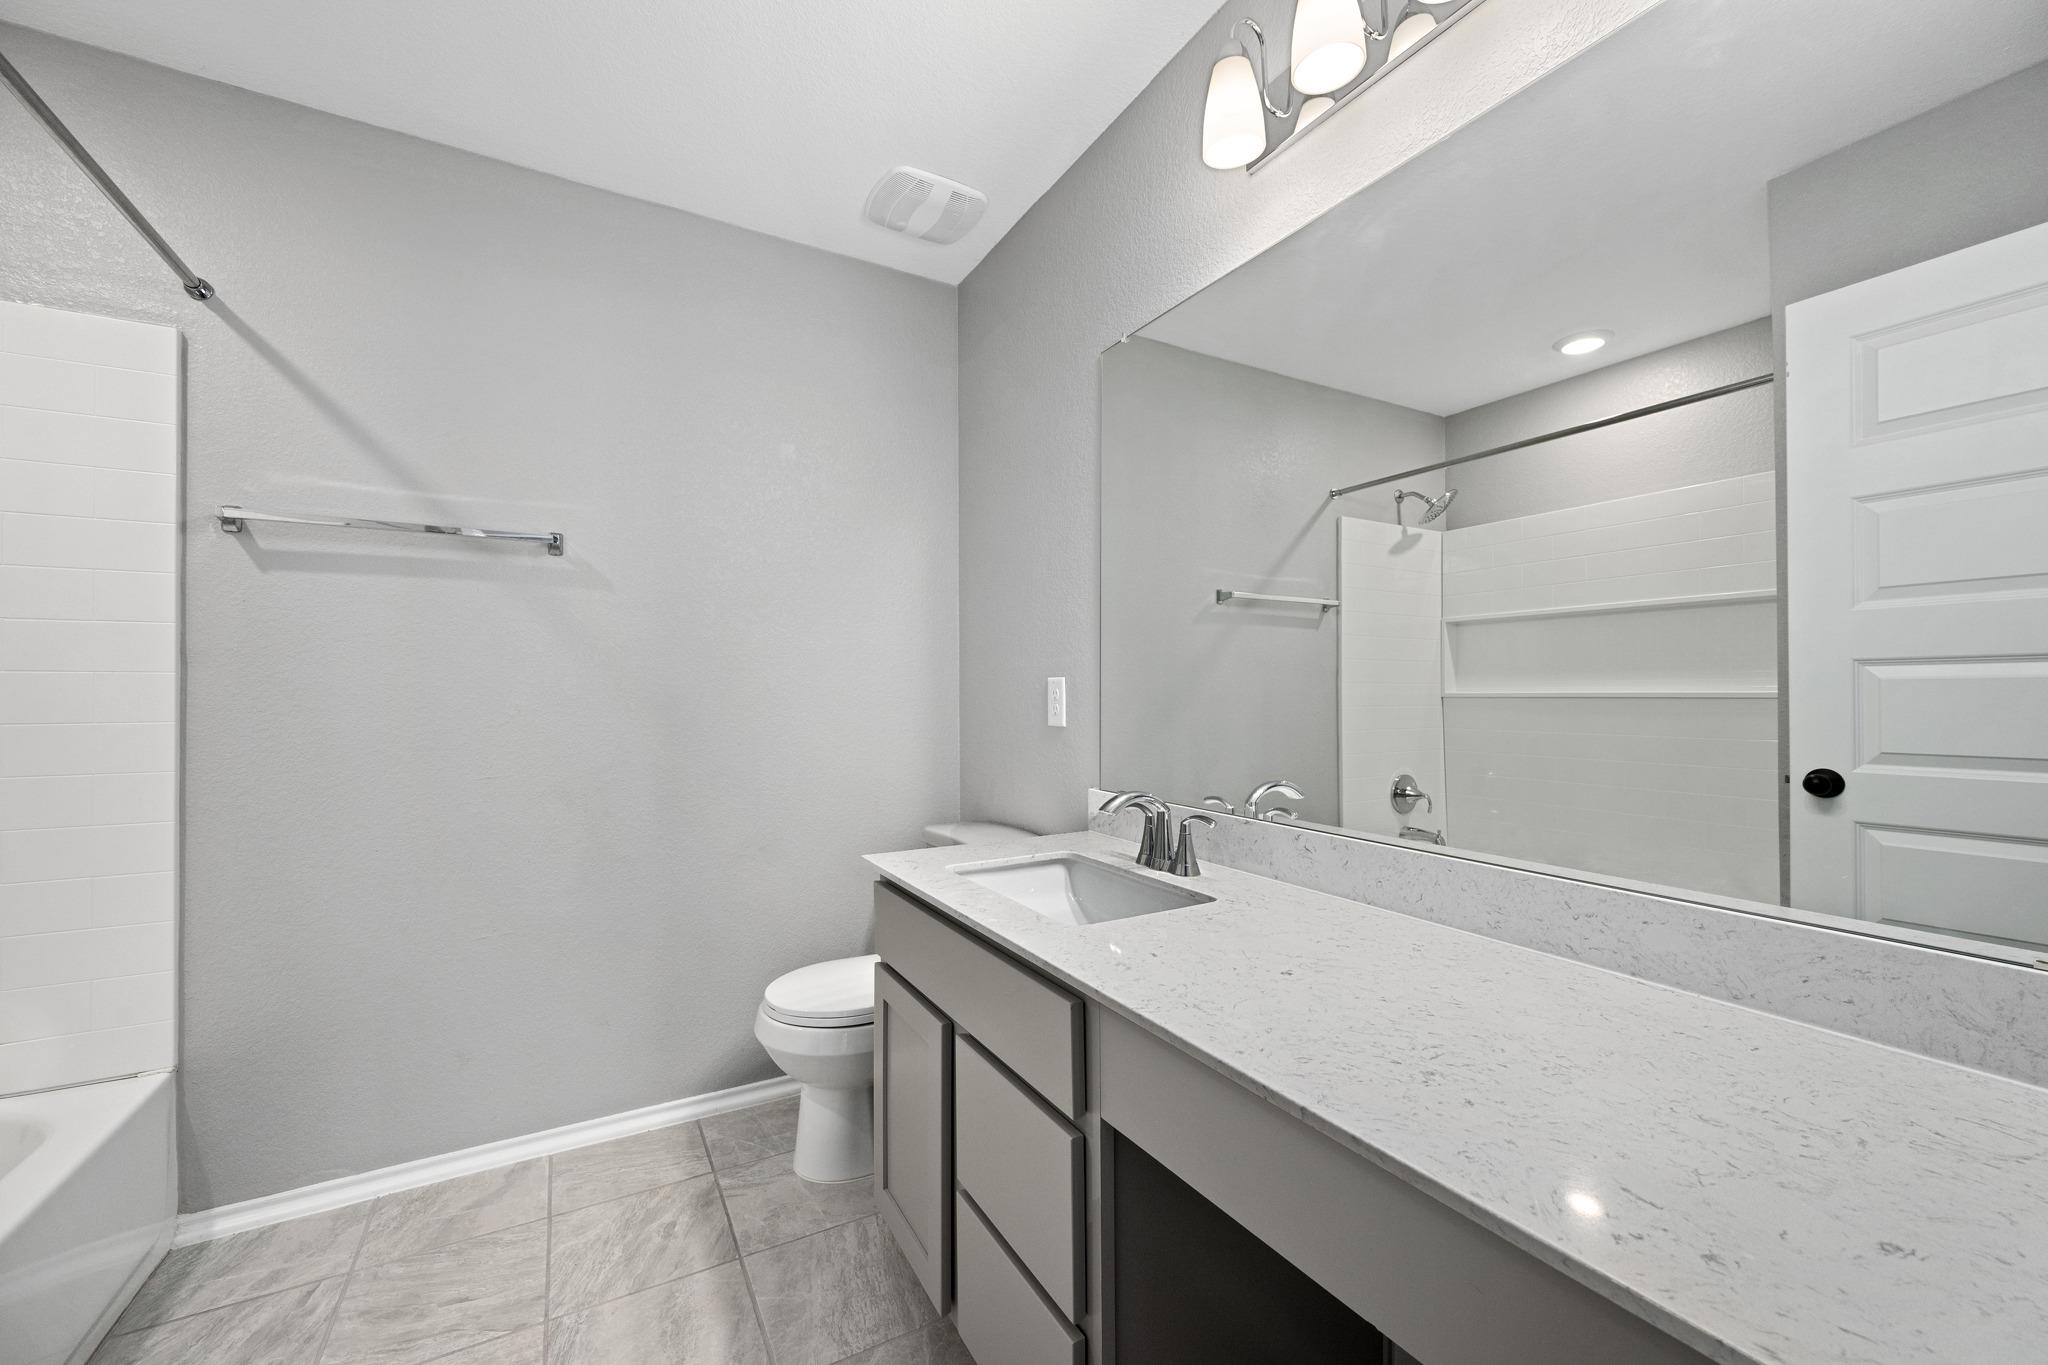
Bathroom with a long white vanity, wall-to-wall mirror, and tiled shower and tub.
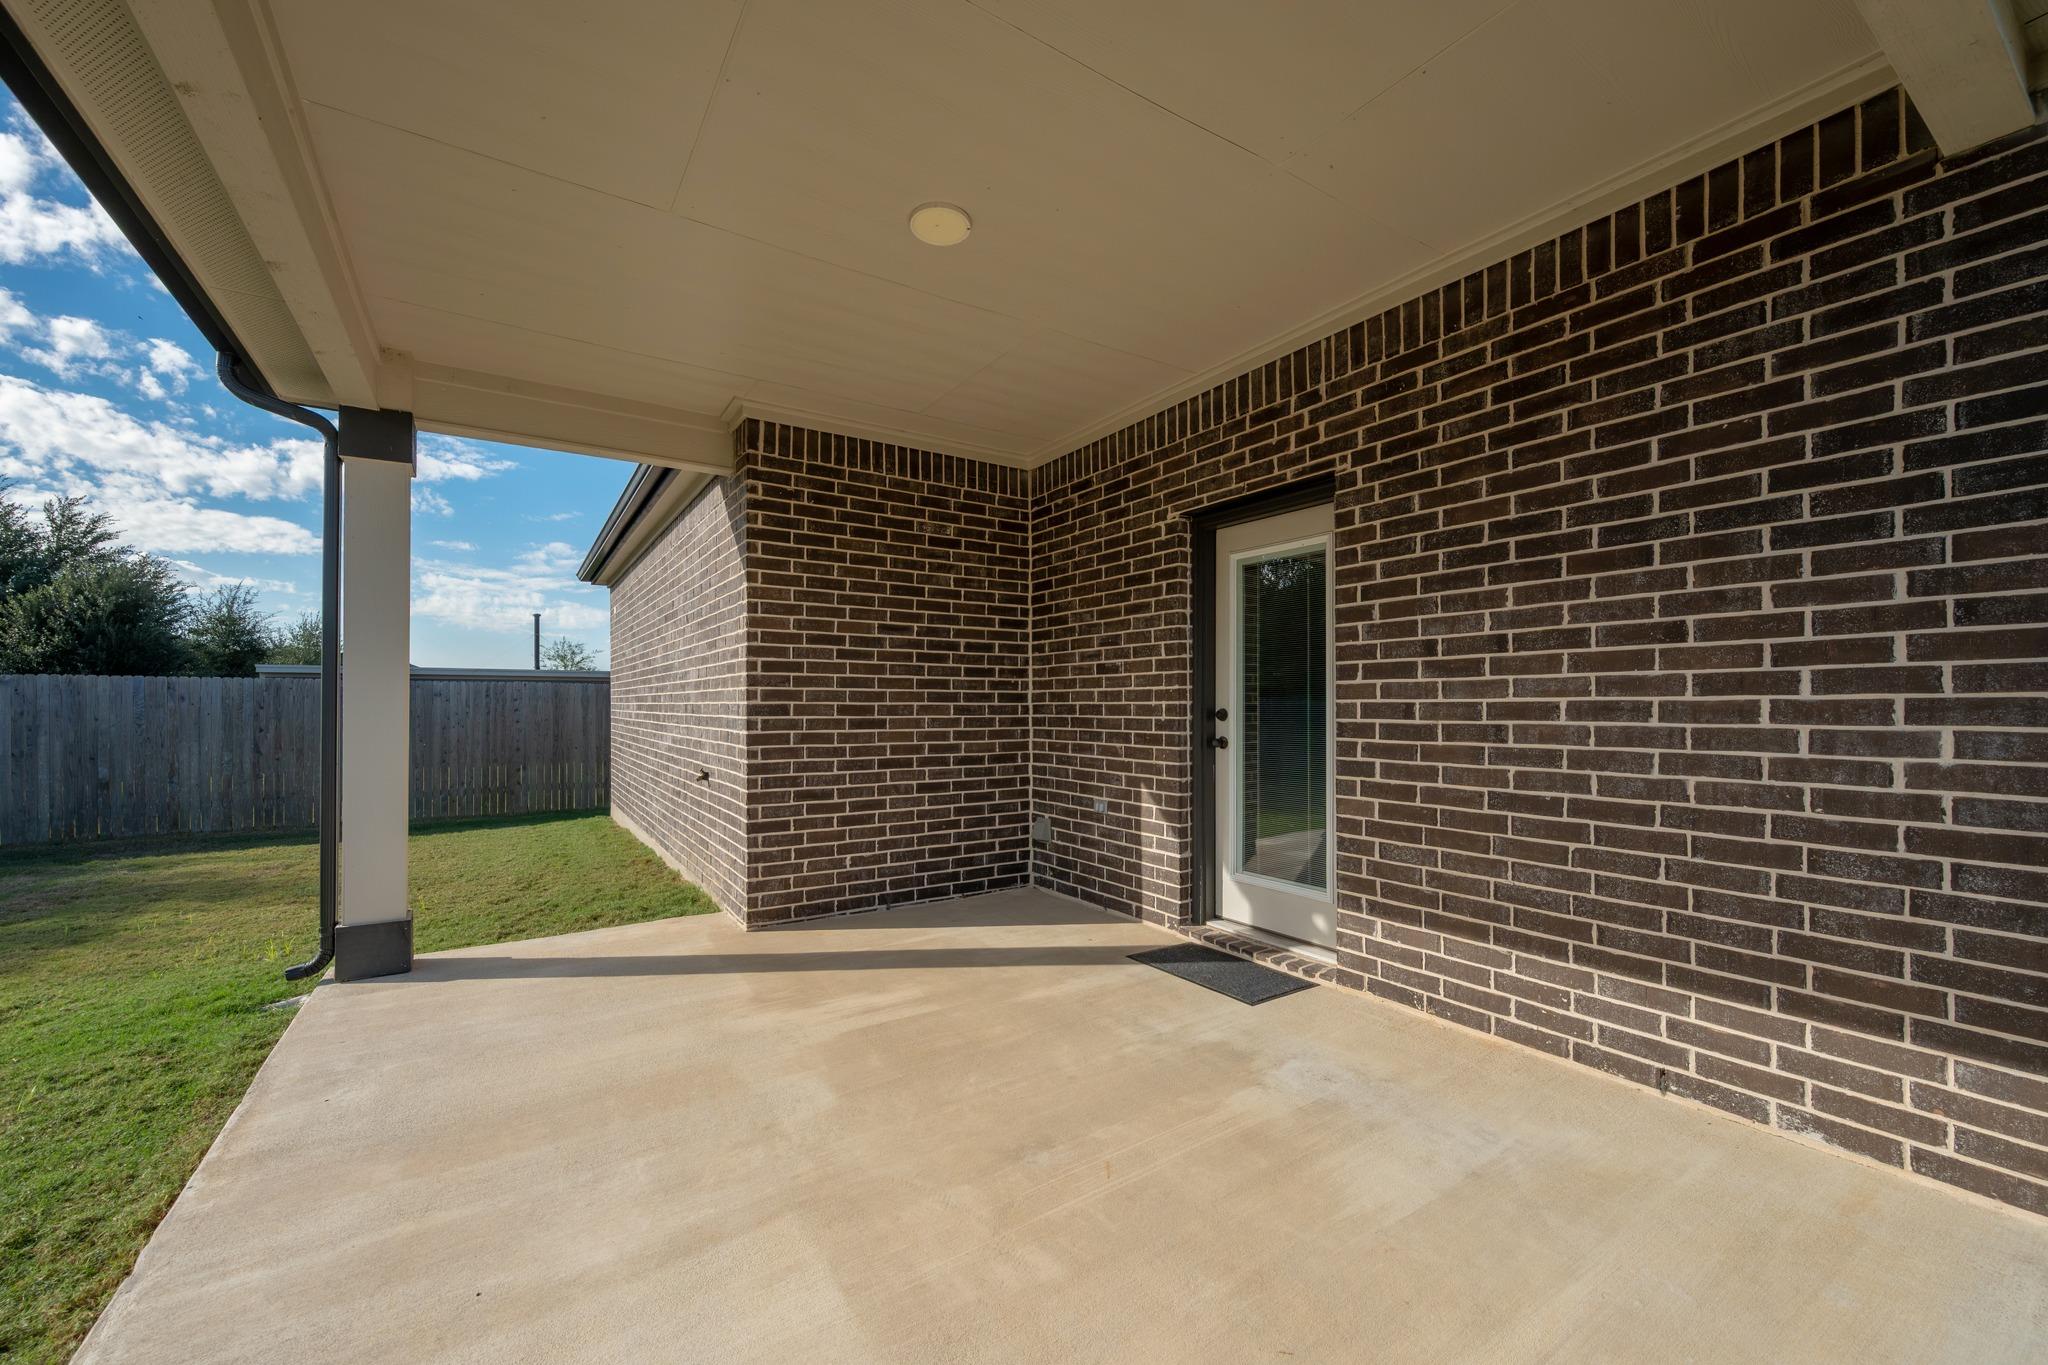
Covered concrete patio beside a brick exterior, overlooking a fenced grassy yard.
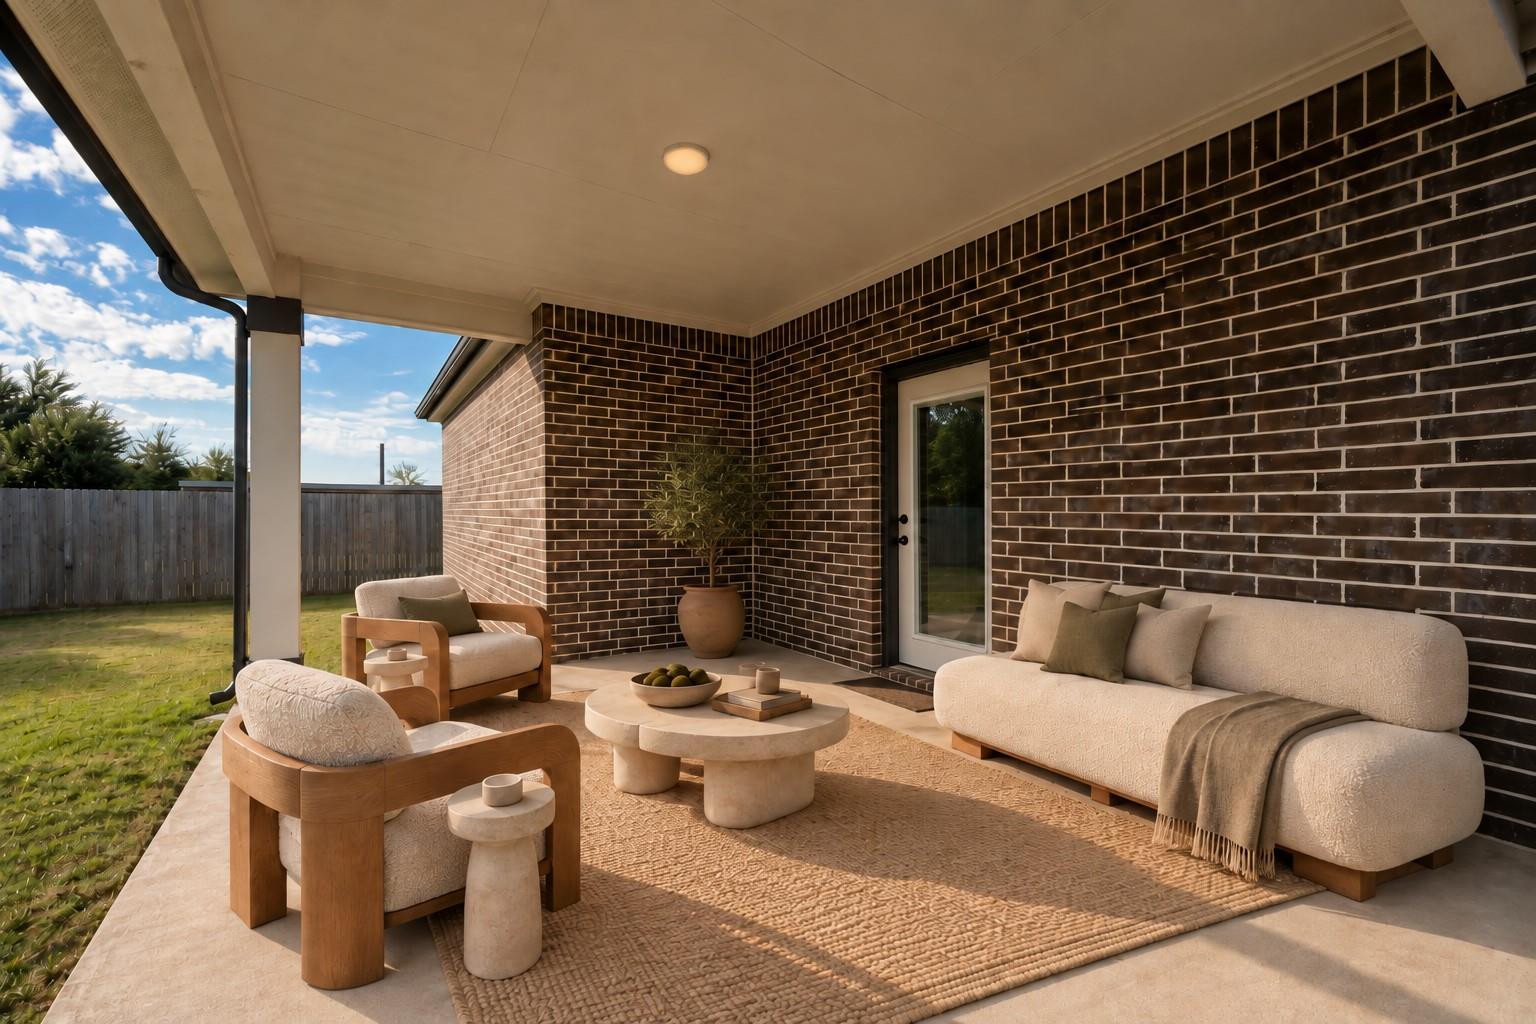
Covered brick patio furnished with cream seating, a round coffee table, and a potted tree.
Fishermans Park amenities near 2105 Prickly Pear Cove, including pickleball courts, volleyball, a playground, and basketball.
SEE ALL PHOTOS
Two-story brick-and-stone home with rooftop solar panels, photographed at sunset.
Aerial view of the outlined home and lot, with rooftop solar panels on a quiet suburban cul-de-sac.
Builder upgrade and solar-panel cost breakdown for 2105 Prickly Pear Cove.
Rear exterior of a brick house with a broad fenced lawn, covered patio, and rooftop solar panels.
Two-story floor plan for 2105 Prickly Pear Cove, showing furnished first and second floors.
Covered front entry with a dark paneled door set in pale stone and brick trim.
Entry foyer with a dark front door and carpeted staircase with wood-and-black railing.
Dining room with a round wooden table, heart-back chairs, and a view of the entryway.
Open-plan living and dining room with a stone fireplace, white kitchen, and large wooden dining table.
Open living room and kitchen with a stone fireplace, wood-look floors, and a large island.
Kitchen with a large stone island, white cabinets, and stainless steel appliances.
Kitchen with white cabinets, gray tile backsplash, stainless steel appliances, and patterned stone countertops.
Modern kitchen with a black spring-coil faucet, gray tile backsplash, and double wall ovens.
Bright kitchen with a large stone-topped island, white cabinetry, double ovens, and a stone fireplace.
Bright kitchen with white cabinets, marble-pattern counters, gray tile backsplash, and stainless steel appliances.
Kitchen with white cabinets, double wall ovens, gray tile backsplash, and granite counters.
Laundry room with washer hookups, a wall shelf, and a dryer vent.
Open living and dining area with a stone fireplace, wood-look flooring, and white kitchen island.
Empty carpeted bedroom with a ceiling fan, ensuite bathroom, and walk-in closet.
Walk-in closet with wraparound hanging rods and shelves above gray carpet.
Bathroom with a long double-sink vanity, large mirror, and dark tile floor.
Bathroom with a double-sink vanity and white tub-shower beside an open bedroom doorway.
Bathroom vanity with a white countertop, rectangular sink, mirrored backsplash, and chrome faucet.
Bathroom with a pedestal sink, toilet, framed mirror, and window with blinds.
Carpeted staircase with a dark wood handrail and black iron balusters.
Living room with a cream sofa, brown armchairs, and a round wooden coffee table.
Empty carpeted room with gray walls, a half-height partition, and a doorway to another room.
Empty carpeted room with a half wall and a recessed wall section.
Staged bedroom with a wood bed, neutral linens, and sunlight through three windows.
Empty carpeted room with three windows, gray walls, and a black ceiling fan.
Walk-in closet with wraparound hanging rods, gray carpet, and a small access door.
Bathroom with a glass-enclosed marble-look shower, double-sink vanity, and dark tile floor.
White bathroom vanity with black faucets and marble-look backsplash.
Walk-in shower with marble-look tile, black fixtures, and a dark-framed glass enclosure.
Empty carpeted bedroom with a dark ceiling fan and two windows with blinds.
Empty bedroom with carpet, a ceiling fan, and a window with blinds.
Bathroom with a long white vanity, wall-to-wall mirror, and tiled shower and tub.
Covered concrete patio beside a brick exterior, overlooking a fenced grassy yard.
Covered brick patio furnished with cream seating, a round coffee table, and a potted tree.
Fishermans Park amenities near 2105 Prickly Pear Cove, including pickleball courts, volleyball, a playground, and basketball.
Courtesy of Compass RE Texas, LLC, Deanna Garza Listing Contact: (512) 575-3644 
For Sale

2105 Prickly Pear CV

2105 Prickly Pear CV, Bastrop, TX 78602

$405,000
Clean energy! Solar Panels incuded! Move-in ready and meticulously maintained, this beautifully designed home offers 4 bedrooms, 3 full baths, and 1 half bath, along with two primary suites and two spacious living areas. One suite is downstairs, and the other is upstairs Thoughtfully and generously upgraded with builder-selected finishes, the home features an upgraded wood door, luxury vinyl plank flooring throughout the first floor, a chef's kitchen with matching KitchenAid stainless steel appliances, designer subway tile, a coffee bar, and a fireplace that adds warmth and character. Additional highlights include an installed water softener, wiring for surround sound, extra lighting added, a security system with two cameras available, &mounted 85 in TV screen for incredible entertainment, an extended covered patio,a large backyard ready to make your own, double care garage, 2 water heaters and 2023 solar panels for low monthly utilities and strong energy efficiency. Nestled in a peaceful setting just minutes from Historic Downtown Bastrop, this home offers an ideal balance of comfort, convenience, and outdoor living. Explore the local shops, restaurants, and entertainment downtown, or enjoy nearby Fisherman's Park along the Colorado River, offering kayaking, paddle boarding, fishing, scenic trails, and waterfront recreation.Outdoor destinations include Pine Forest Golf Course, Lost Pines Nature Trails, McKinney Roughs Nature Park, Bastrop State Park, and Buescher State Park. With Tesla and Austin-Bergstrom International Airport approximately 30 minutes away, the location offers convenient access to the greater Austin area.Meticulously maintained and enhanced by thoughtfully selected builder upgrades, this move-in-ready home combines modern efficiency, elevated finishes, and effortless everyday living. See the attached upgrade list for a detailed look at the home's exceptional features and improvements.

4
beds

4
baths

2,494 Sq.Ft. LIVING AREA

6,490.44 Sq.Ft. lot

Deanna Garza

Deanna Garza

Features & Amenities

Interior

  • total bedrooms4
  • Total bathrooms4
  • full bathrooms3
  • half bathroom1
  • Flooring Carpet, Tile, Vinyl
  • Fireplace Living Room
  • APPLIANCES Built-In Electric Oven, Cooktop, Dishwasher, Disposal, Electric Cooktop, Microwave, Free-Standing Refrigerator
  • other interior Features 2 Primary Baths, 2 Primary Suites, Breakfast Bar, Built-in Features, Ceiling Fan(s), Electric Dryer Hookup, Entrance Foyer, High Speed Internet, In-Law Floorplan, Kitchen Island, Multiple Living Areas, Pantry, Primary Bedroom on Main, Recessed Lighting, Storage, Walk-In Closet(s), Washer Hookup

Area & Lot

  • Status For Sale
  • Living Area2,494 Sq.Ft.
  • Lot Area6,490.44 Sq.Ft.
  • MLS® ID2446193
  • TypeResidential
  • YEAR BUILT2021
  • Water FrontageNone
  • View DescriptionSee Remarks, Neighborhood
  • Elementary SchoolEmile
  • Middle SchoolBastrop
  • High SchoolBastrop
  • School DistrictBastrop ISD

Exterior

  • STORIES2
  • Garage Space2.0
  • water SourcePublic
  • utilitiesElectricity Available, Electricity Connected, Internet-Cable, Sewer Connected, Solar, Water Available
  • PoolNone
  • roofShingle
  • lot featuresPrivate
  • parkingDriveway, Garage
  • HEAT TYPECentral, Solar
  • AIR CONDITIONINGCeiling Fan(s), Central Air, Electric
  • sewerPublic Sewer
  • SubstructureSlab
  • Disability FeaturesAccessible Full Bath
  • other exterior FeaturesLighting, Private Yard

Financial

  • Sales Price$405,000
  • Real Estate Tax $7,810/yr
  • HOA $420/yr
Aerial view of the outlined home and lot, with rooftop solar panels on a quiet suburban cul-de-sac.

Schedule a Showing

I would love to show you this beautiful property. Please select your preferred date and time below. I will be in touch shortly to confirm your appointment.

Schedule a Showing

I would love to show you this beautiful property. Please select your preferred date and time below. I will be in touch shortly to confirm your appointment.

Thank you for your interest in 2105 Prickly Pear CV, Bastrop, TX 78602. We are reviewing your request and will be in touch shortly!

Mortgage Calculator

Estimate your monthly mortgage payment, including the principal and interest, property taxes, and HOA. Adjust the values to generate a more accurate rate.

All estimates are provided for informational purposes only. Actual amounts may vary.
$0,000 Your Payment 20 15 65
$0,000 Your Payment

Work With Deanna

Deanna has a keen understanding of diverse lifestyles and a genuine commitment to finding each client’s ideal property. By providing accurate, current information on relevant listings and their distinguishing characteristics, she is able to educate buyers and sellers, and help build their confidence with regard to the decisions they make.

Follow Me on Instagram